
BEDS6
BATHS4 full 1 partial
SQUARE FEET6,200
MLS#12708045
STATUSNew
PROPERTY TYPEResidential - Single Family
SCHOOLDistrict 225
Property Description
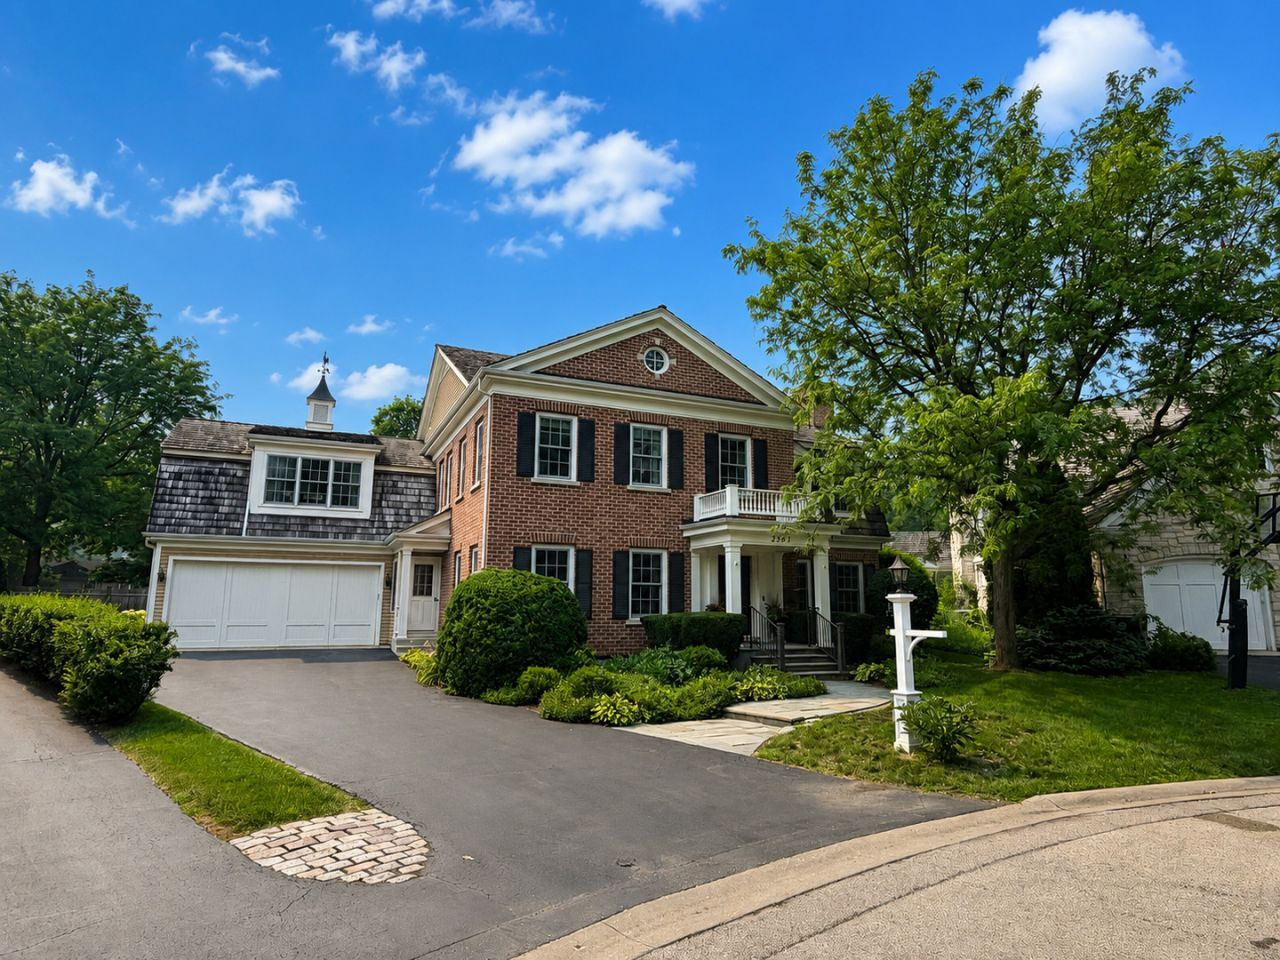
Beautiful Carolina tumbled brick home tucked at the end of a charming cul-de-sac, just steps from Swenson Park and all that vibrant downtown Glenview has to offer. This exceptional Sullivan built 6-bedroom, 4.1-bath residence features a thoughtfully designed, sprawling floor plan ideal for today's growing family. A welcoming foyer opens to a spacious living room with a gas fireplace and cozy reading nook, setting the tone for the home's timeless charm. Soaring ceilings, exquisite millwork, and abundant natural light are showcased throughout. The expansive family room offers a second gas fireplace, custom built-ins, and seamless flow into the oversized eat-in kitchen, while the elegant formal dining room with a Butler's pantry makes entertaining effortless. Upstairs, you'll find five generously sized bedrooms, three full bathrooms, a convenient second-floor laundry room, and a dedicated home office. The finished lower level provides exceptional additional living space, complete with a large recreation area and a private guest suite with a full bath. Additional highlights include an oversized 2.5-car attached garage, a functional mudroom, and ample storage throughout. Step outside to enjoy the expansive west-facing backyard featuring a spacious patio, separate fire pit area, and plenty of room to relax or play. Located within nationally ranked Districts 34 and 225 schools and offering outstanding walkability to parks, shops, restaurants, Metra, and everything downtown Glenview, this is a rare opportunity to own an exceptional home in one of the village's most desirable locations.
Upcoming Open Houses
Open House Saturday July 18th, 11:00am - 1:00pm
Open House Sunday July 19th, 2:00pm - 4:00pm
Property Features
Property Type: Residential - Single Family
Basement: Finished, Full
Basement: Yes
Cooling: Central Air
Fireplaces: 2
Garage: 2.5
Heating: Natural Gas
Lot Size: 166x149x115x40
Taxes: $28,196
Year Built: 2006
Feature Descriptions
Additional rooms: Bedroom 5,Office, Bedroom 6,Recreation Room, Exercise Room
Association Includes: Other
Dining Room: Separate
Exterior: Brick
Fireplace: Wood Burning, Gas Log, Gas Starter
Fireplace Location(s): Family Room, Living Room
HOA Fee: 1000/ Annually
Lot Dimensions: 166x149x115x40
Parcel#: 04344131270000
Parking: Yes, Garage Owned, Attached, Owned, Garage
Sewer: Public Sewer, Storm Sewer
Total Rooms: 13
Township: Northfield
Water: Lake Michigan, Public
Room Sizes
Bedroom 5: 20X18
Office: 9X12
Bedroom 6: 22X15
Recreation Room: 20X25
Exercise Room: 12X12
Bedroom 2: 13X13
Bedroom 3: 15X15
Bedroom 4: 12X11
Dining Room: 15X14
Family Room: 25X20
Kitchen: 30X18
Laundry: 10X8
Living Room: 20X13
Primary Bedroom: 18X15
Local Schools
High School: Glenbrook South High School
Middle School: Springman Middle School
Elementary School: Henking Elementary School
School District: District 225
Listed By / Shown By
Listed By
Agency Name: @properties Christie's International Real Estate
Agency Phone: 847-881-0200
Shown By
Agency Title: Gambino Realtors
Agency Phone: 815-282-2222

Estimate Your Payment
Estimated Payment
$ 11,993.45 per month $9,061.91 Principal & Interest $2,349.67 Property Tax $581.88 Homeowner's Insurance
2363 Larkdale Drive | MLS# 12708045
This single family home located at 2363 Larkdale Drive , Glenview, IL 60025 is currently listed for sale with an asking price of $1,995,000. This property was built in 2006 and has 6 bedrooms and 4 full and 1 partial baths with 6200 sq. ft. Larkdale Drive is located within the District 225 school district. Search Glenview real estate on www.gogambino.com today.