
BEDS2
BATHS2 full
SQUARE FEET1,152
MLS#12704184
STATUSNew
PROPERTY TYPEResidential - Single Family
SCHOOLDistrict 5
Property Description
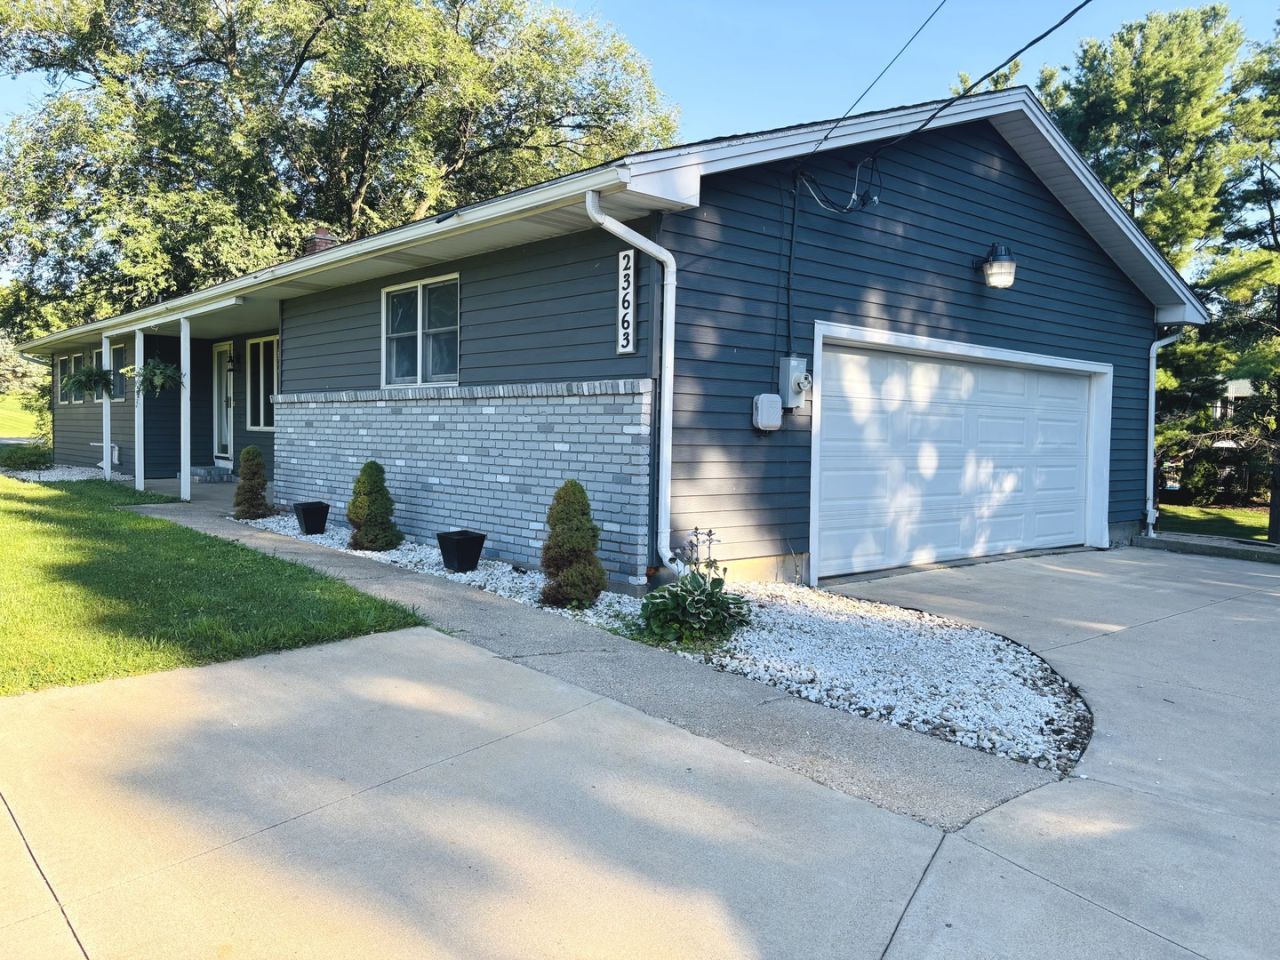
Welcome to this spacious peaceful ranch home situated on over an acre at the edge of town, offering the perfect blend of country living and convenience. This well-maintained property features 2 bedrooms, 2 bathrooms, a walkout basement, a 3-car garage, and hardwood floors throughout much of the main level. The primary bedroom includes dual closets for ample storage. The main bathroom features a relaxing jetted tub, while the second bathroom offers a full shower for added convenience. The updated kitchen includes newer appliances, a new kitchen sink (2025), refrigerator (2025), and microwave (2024). Two fireplaces create warm and inviting spaces for entertaining and everyday living. The finished walkout basement adds valuable living space and includes a second fully operational kitchen, offering flexibility for gatherings, hobbies, or extended living arrangements. Step outside to enjoy the patio and deck, perfect for outdoor dining, entertaining, and relaxing evenings. A standout feature of the property is the versatile shed, currently set up as a shed/man cave/bar, providing a unique space for entertaining, hobbies, or storage. Additional amenities include a fenced dog run, ample storage, and a desirable edge-of-town location that offers the privacy of country living while remaining close to local conveniences. Don't miss this opportunity to own a versatile ranch designed for comfortable living and entertaining.
Property Features
Property Type: Residential - Single Family
Basement: Finished, Daylight
Basement: Yes
Cooling: Central Air
Garage: 3
Heating: Natural Gas, Forced Air
Lot Size: 1.12 Acres
Roof Type: Asphalt
Taxes: $5,876
Year Built: 1965
Amenities
1st Floor Bedroom
1st Floor Full Bath
Feature Descriptions
Additional rooms: Kitchen
Additional Structures: Dog Kennel, Second Garage, Shed(s)
Association Includes: None
Bath Features: Whirlpool, Separate Shower
Exterior: Steel Siding, Brick
Lot: Corner Lot
Lot Dimensions: 319X156X393X148
Parcel#: 10152020020000
Parking: Concrete, Garage Door Opener, Yes, Garage Owned, Detached, Off Street, Driveway, Owned, Garage
Sewer: Septic Tank
Total Rooms: 7
Township: Hopkins
Water: Well
Room Sizes
Kitchen- 2nd: 10X13
Bedroom 2: 11X11
Dining Room: 13X11
Family Room: 38X12
Kitchen: 10X19
Laundry: 11X13
Living Room: 18X12
Primary Bedroom: 11X23
Local Schools
School District: District 5
Listed By / Shown By
Listed By
Agency Name: Real People Realty
Agency Phone: 815-469-7449
Shown By
Agency Title: Gambino Realtors
Agency Phone: 815-282-2222

Estimate Your Payment
Estimated Payment
$ 1,819.01 per month $1,249.14 Principal & Interest $489.67 Property Tax $80.21 Homeowner's Insurance
23663 Hazel Road | MLS# 12704184
This single family home located at 23663 Hazel Road , Sterling, IL 61081 is currently listed for sale with an asking price of $275,000. This property was built in 1965 and has 2 bedrooms and 2 full baths with 1152 sq. ft. Hazel Road is located within the District 5 school district. Search Sterling real estate on www.gogambino.com today.