
BEDS4
BATHS1 full 1 partial
SQUARE FEET1,467
MLS#12791264
STATUSNew
PROPERTY TYPEResidential - Single Family
SCHOOLDistrict 209
Property Description
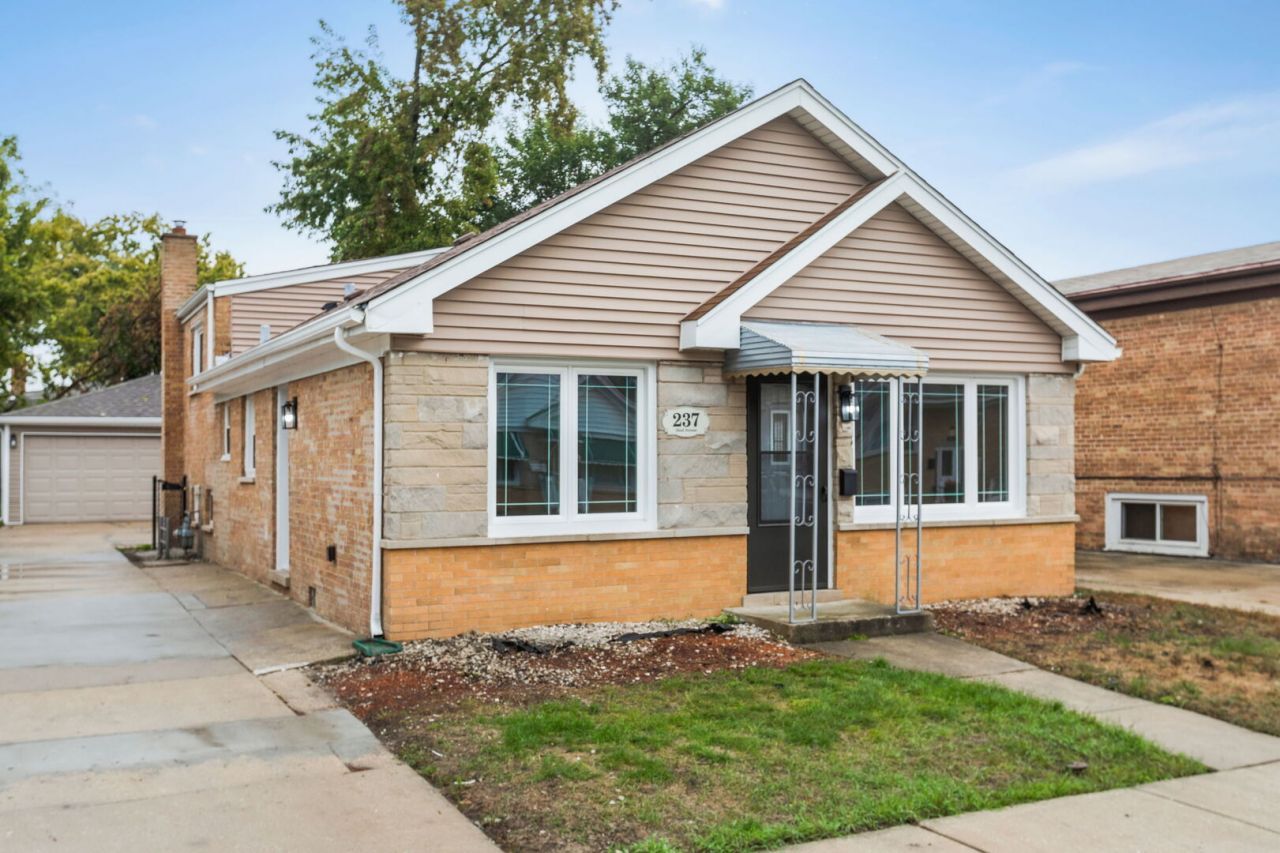
Beautifully renovated brick split-level home located on a quiet cul-de-sac in Bellwood and designed for today's lifestyle. This move-in ready residence offers 4 spacious bedrooms, 1.5 updated bathrooms, gleaming hardwood floors, and a formal dining room perfect for entertaining. The chef-inspired kitchen features granite countertops, stainless steel appliances, custom cabinetry, and quality finishes throughout. Recent improvements include new windows, attic insulation, electrical, HVAC, plumbing, furnace, water heater, interior and exterior doors, overhead garage door, and a new roof on the detached 2-car garage. A unique bonus room attached to the garage provides endless possibilities for a home office, gym, workshop, studio, or recreational space. The park-like backyard offers the perfect setting for outdoor gatherings, play, and relaxation. Combining modern updates, functional living space, and exceptional value, this home is a rare opportunity that is ready for its next owner.
Property Features
Property Type: Residential - Single Family
Basement: Yes
Basement: Finished, Exterior Entry, Egress Window, Partial
Cooling: Central Air
Garage: 2
Heating: Gas
Home Style: Split Level
Lot Size: 4,600
Roof Type: Asphalt
Taxes: $7,385
Year Built: 1965
Amenities
1st Floor Bedroom
1st Floor Full Bath
Open Floorplan
Granite Counters
Separate Dining Room
Replacement Windows
Feature Descriptions
Additional rooms: No additional rooms
Additional Structures: Other
Appliances: Range, Microwave, Dishwasher, Refrigerator
Association Includes: None
Dining Room: Combined w/ LivRm
Exterior: Brick
Lot Dimensions: 4600
Parcel#: 15092190030000
Parking: Concrete, Garage Door Opener, Yes, Garage Owned, Detached, Off Street, Driveway, Owned, Garage
Sewer: Public Sewer
Total Rooms: 7
Township: Proviso
Water: Public
Room Sizes
Bedroom 2: 10X9
Bedroom 3: 13X10
Bedroom 4: 13X12
Dining Room: 12X9
Kitchen: 12X10
Laundry: 11X10
Living Room: 17X13
Primary Bedroom: 13X10
Local Schools
School District: District 209
Listed By / Shown By
Listed By
Agency Name: Coldwell Banker Realty
Agency Phone: 708-352-4840
Shown By
Agency Title: Gambino Realtors
Agency Phone: 815-282-2222

Estimate Your Payment
Estimated Payment
$ 2,403.99 per month $1,680.66 Principal & Interest $615.42 Property Tax $107.92 Homeowner's Insurance
237 32nd Avenue | MLS# 12791264
This single family home located at 237 32nd Avenue, Bellwood, IL 60104 is currently listed for sale with an asking price of $369,999. This property was built in 1965 and has 4 bedrooms and 1 full and 1 partial baths with 1467 sq. ft. 32nd Avenue is located within the District 209 school district. Search Bellwood real estate on www.gogambino.com today.