
BEDS2
BATHS1 full 1 partial
SQUARE FEET1,250
MLS#12704470
STATUSNew
PROPERTY TYPEResidential - Townhouse
SUBDIVISIONWalnut Grove
SCHOOLDistrict 100
Property Description
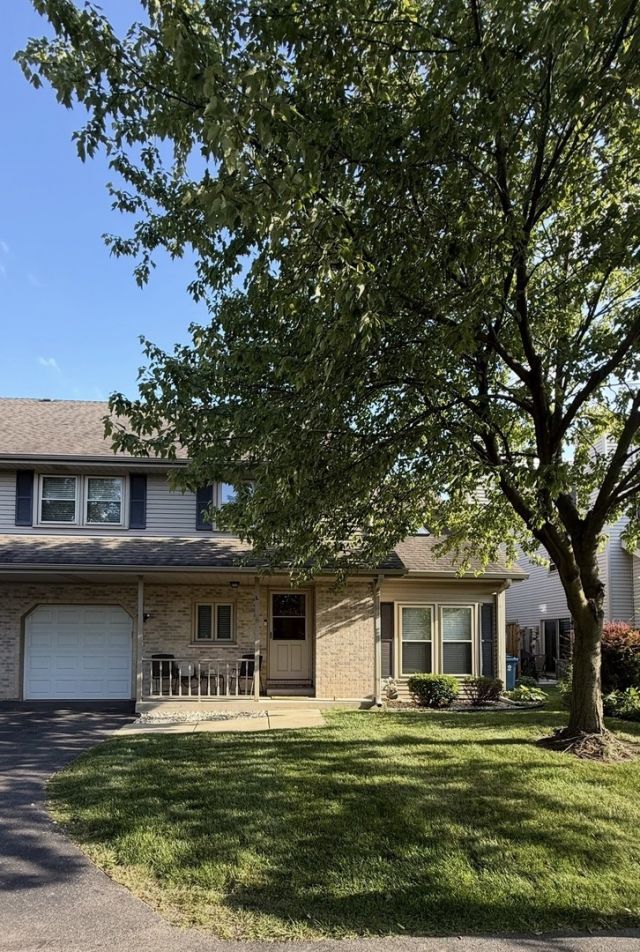
Discover this beautifully maintained and spacious 2-bedroom, 1.1-bath townhome featuring a versatile loft that can easily be converted into a third bedroom, home office, or flex space. An attached 1-car garage adds everyday convenience. The open-concept floor plan offers an inviting living and dining area, perfect for both everyday living and entertaining. The cozy living room features a charming fireplace, creating the perfect place to relax on cooler evenings. The bright, well-maintained kitchen offers stainless steel appliances, abundant cabinet space, a pantry, and is fully functional as-is while providing an excellent opportunity to update and customize to your personal style. Upstairs, you'll find generously sized bedrooms, each with walk-in closets, along with the convenience of second-floor laundry. Step outside to your private patio, ideal for morning coffee, outdoor dining, or simply unwinding after a long day. Located in a highly desirable area with easy access to shopping, restaurants, parks, and major highways, this home offers the perfect combination of comfort, space, and potential. Move in today and add your personal touches over time to make it truly your own. Don't miss it and schedule your private showing today!
Property Features
Property Type: Residential - Townhouse
Basement: None
Cooling: Central Air
Fireplaces: 1
Garage: 1
Heating: Natural Gas, Forced Air
Lot Size: 871
Stories: 2.0
Taxes: $5,295
Year Built: 1993
Amenities
Pantry
Feature Descriptions
Additional rooms: Loft
Appliances: Range, Dishwasher, Washer, Dryer
Association Includes: Exterior Maintenance, Lawn Care, Snow Removal
Dining Room: Combined w/ LivRm
Exterior: Brick
Fireplace: Gas Log
HOA Fee: 125/ Monthly
Laundry: Upper Level, Washer Hookup, In Unit
Lot Dimensions: 871
Parcel#: 0314205039
Parking: Asphalt, Garage Door Opener, Yes, Garage Owned, Attached, Assigned, Owned, Garage
Pet Allowed: Cats OK, Dogs OK
Sewer: Public Sewer
Total Rooms: 6
Township: Addison
Water: Lake Michigan
Room Sizes
Loft: 11X11
Bedroom 2: 10X12
Dining Room: 10X10
Kitchen: 11X12
Laundry: 6X8
Living Room: 11X12
Primary Bedroom: 12X16
Local Schools
High School: Fenton High School
Middle School: Blackhawk Middle School
Elementary School: Mohawk Elementary School
School District: District 100
Listed By / Shown By
Listed By
Agency Name: Compass
Agency Phone: 847-306-6158
Shown By
Agency Title: Gambino Realtors
Agency Phone: 815-282-2222

Estimate Your Payment
Estimated Payment
$ 1,746.42 per month $1,226.42 Principal & Interest $441.25 Property Tax $78.75 Homeowner's Insurance
237 N Walnut Street , Unit L | MLS# 12704470
This townhouse located at 237 N Walnut Street , Unit L, Bensenville, IL 60106 is currently listed for sale with an asking price of $270,000. This property was built in 1993 and has 2 bedrooms and 1 full and 1 partial baths with 1250 sq. ft. N Walnut Street , Unit L is located in the Walnut Grove subdivision within the District 100 school district. Search Walnut Grove real estate on www.gogambino.com today.