
BEDS3
BATHS2 full
SQUARE FEET1,273
MLS#202606677
STATUSActive
PROPERTY TYPEResidential - Single Family
SCHOOLBelvidere 100
Property Description
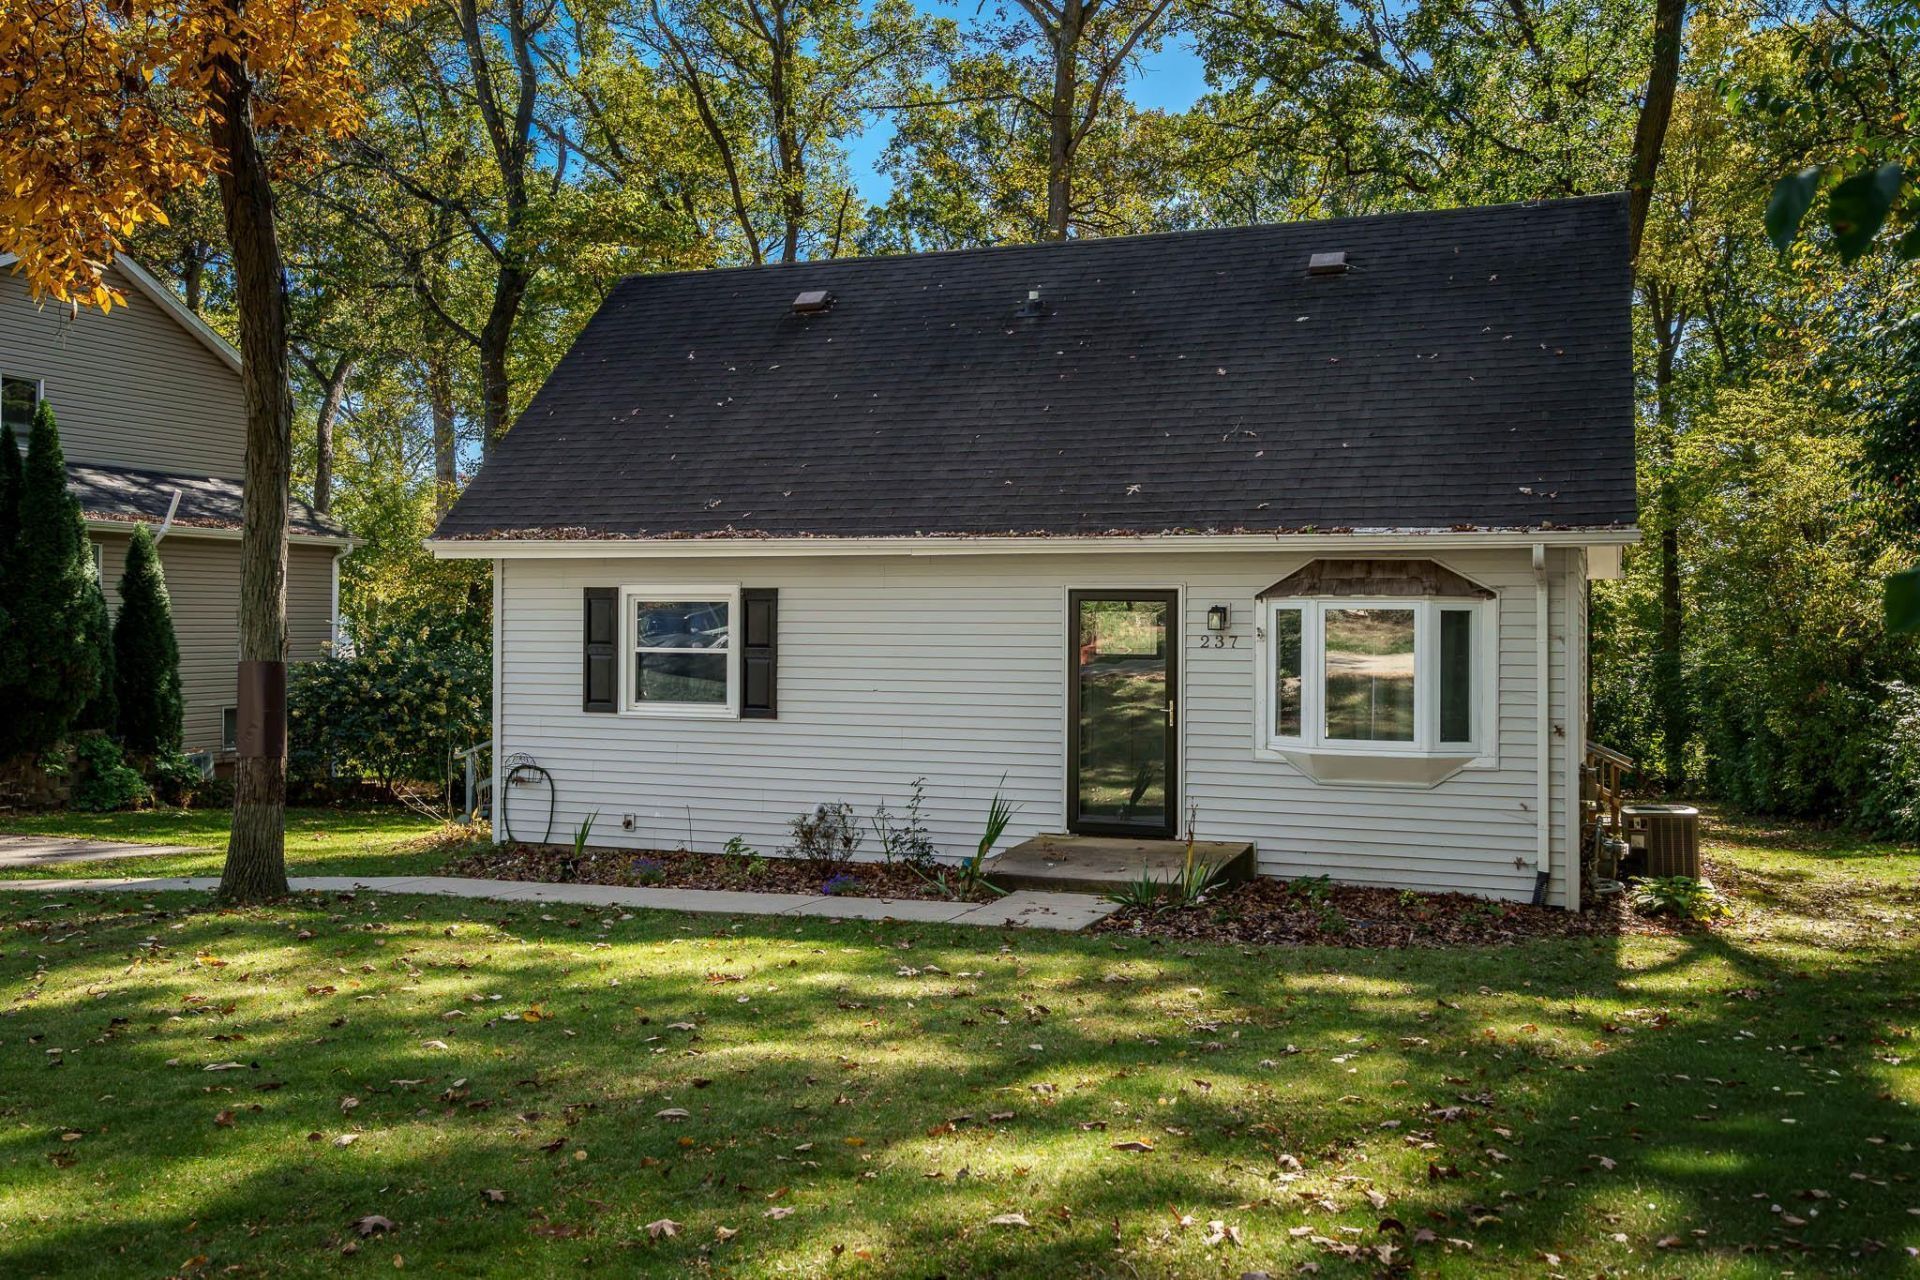
Welcome to resort-style living in Candlewick Lake! This charming 3-bedroom, 2-bath home features an open floor plan, convenient main-floor laundry, and a full bathroom on each level. Hard surface flooring throughout. Stylish kitchen with SS Appliances (Stove 2025). New Furnace and AC compressor in 2025. Step outside to enjoy the peaceful, wooded lot, complete with a spacious deck perfect for entertaining, a fire pit for relaxing evenings, and a storage shed for your outdoor essentials. Candlewick Lake offers an incredible lifestyle with amenities for every season! Enjoy the 210-acre lake for fishing, boating, and swimming, or take advantage of the clubhouse featuring a pool, exercise facility, and gymnasium. Golf enthusiasts will appreciate the community's 9-hole, par-35 golf course. Whether you're looking for outdoor adventure, recreational activities, or a peaceful place to unwind, this home offers the opportunity to enjoy it all in a sought-after lake community!
Property Features
Property Type: Residential - Single Family
Cooling: Central Air
Heating: Forced Air, Natural Gas
Home Style: 1.5 Story
Lot Size: 0.24 Acres
Roof Type: Shingle
Stories: 1.5
Taxes: $4,391
Appliances
Dishwasher
Dryer
Refrigerator
Stove/Cooktop
Washer
Feature Descriptions
Basement: Crawl Space
Exterior: Siding
General Features: County Taxes, Deck, Laundry 1st Floor, Main Floor Primary, Fire-Pit/Fireplace, Storage Shed
Land features: Gated Community, Wooded, Subdivision
Sewer: City/Community
Water: City/Community
Wooded: Yes
Room Sizes
Bedroom 1: 12 X 11 Level - Main
Bedroom 2: 14 X 13 Level - Upper
Bedroom 3: 14 X 8 Level - Upper
Kitchen: 11 X 8 Level - Main
Living Room: 12 X 13 Level - Main
Dining Room: 11 X 13 Level - Main
Laundry: 5 X 8 Level - Main
Local Schools
School District: Belvidere 100
Listed By / Shown By
Listed By
Agency Name: Century 21 Affiliated
Shown By
Agency Title: Gambino Realtors
Agency Phone: 815-282-2222

Estimate Your Payment
Estimated Payment
$ 1,284.37 per month $863.04 Principal & Interest $365.92 Property Tax $55.42 Homeowner's Insurance
237 NE Rochester Road | MLS# 202606677
This single family home located at 237 NE Rochester Road, Poplar Grove, IL 61065 is currently listed for sale with an asking price of $190,000. This property has 3 bedrooms and 2 full baths with 1273 sq. ft. NE Rochester Road is located within the Belvidere 100 school district. Search Poplar Grove real estate on www.gogambino.com today.