
BEDS2
BATHS2 full 1 partial
SQUARE FEET1,442
MLS#12788649
STATUSNew
PROPERTY TYPEResidential - Townhouse
SUBDIVISIONThornwood
SCHOOLDistrict 303
Property Description
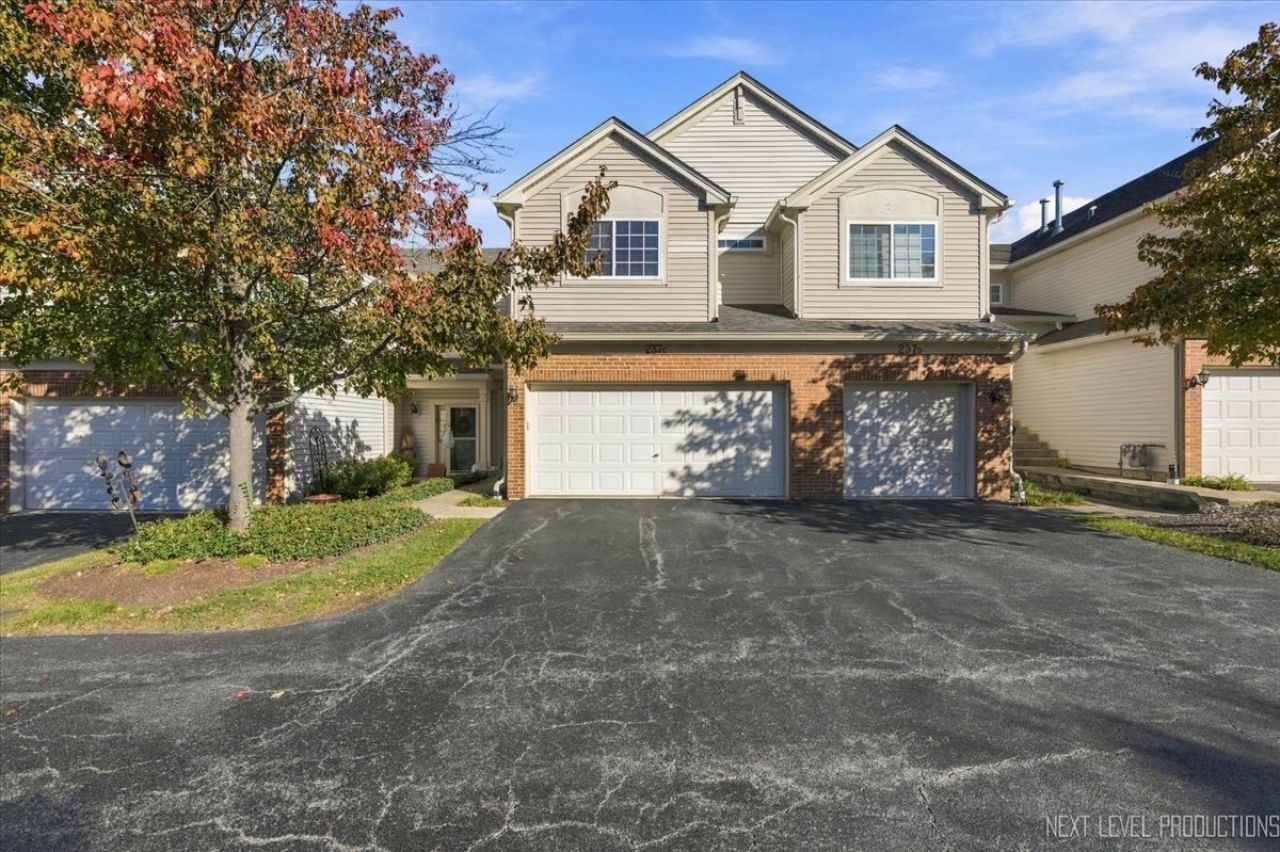
Welcome to 237 Nicole, Unit C in Thornwood Pool Community, with highly sought after St Charles School District! This freshly painted two-story townhome welcomes you with an airy open floor plan, freshly steam-cleaned neutral carpeting, and stylish updated lighting throughout. The spacious kitchen pairs rich wood cabinetry with convenient upper-cabinet lighting, a pantry, and brand-new refrigerator and microwave. A bright dining area opens through sliding doors to the patio, creating an inviting setting for morning coffee, casual meals, and easy outdoor entertaining.Upstairs, discover two comfortable bedrooms, two full bathrooms, and a flexible loft ideal for a home office, reading nook, or additional lounge space. The primary suite offers a walk-in closet, recessed lighting, and a private bath with a separate tub and shower, complete with a new shower door. A new washer and dryer are included for added everyday convenience.Embrace the Thornwood lifestyle with access to a pool, clubhouse, basketball and pickleball courts, volleyball leagues, multiple parks, and miles of scenic bike trails. With shopping, dining, and LA Fitness all within walking distance, this home makes it easy to enjoy both comfort and convenience.
Property Features
Property Type: Residential - Townhouse
Basement: None
Cooling: Central Air
Garage: 2
Heating: Gas, Forced Air
Lot Size: 0
Roof Type: Asphalt
Stories: 2.0
Taxes: $7,197
Year Built: 2000
Feature Descriptions
Additional rooms: Loft, Utility Room-2nd Floor
Appliances: Range, Microwave, Dishwasher, Refrigerator, Washer, Dryer, Disposal, Humidifier
Association Amenities: Park, Pool, Tennis Court(s)
Association Includes: Clubhouse, Pool, Lawn Care, Snow Removal
Bath Features: Separate Shower
Dining Room: L-shaped
Exterior: Aluminum Siding, Vinyl Siding, Brick
HOA Fee: 202/ Monthly
Lot: Common Grounds
Lot Dimensions: 000000
Master Association Fee: 140/ Quarterly
Other Equipment: Ceiling Fan(s)
Parcel#: 0632402127
Parking: Asphalt, Garage Door Opener, Yes, Garage Owned, Attached, Garage
Pet Allowed: Cats OK, Dogs OK
Sewer: Public Sewer
Total Rooms: 6
Township: St. Charles
Water: Public
Room Sizes
Loft: 13X10
Utility Room-2nd Floor: 08X05
Bedroom 2: 11X10
Dining Room: 12X09
Kitchen: 16X11
Laundry: 08X05
Living Room: 26X12
Primary Bedroom: 14X12
Local Schools
High School: St Charles North High School
Elementary School: Corron Elementary School
School District: District 303
Listed By / Shown By
Listed By
Agency Name: @properties Christie's International Real Estate
Agency Phone: 630-377-1700
Shown By
Agency Title: Gambino Realtors
Agency Phone: 815-282-2222

Estimate Your Payment
Estimated Payment
$ 2,141.79 per month $1,449.00 Principal & Interest $599.75 Property Tax $93.04 Homeowner's Insurance
237 Nicole Drive, Unit C | MLS# 12788649
This townhouse located at 237 Nicole Drive, Unit C, South Elgin, IL 60177 is currently listed for sale with an asking price of $319,000. This property was built in 2000 and has 2 bedrooms and 2 full and 1 partial baths with 1442 sq. ft. Nicole Drive, Unit C is located in the Thornwood subdivision within the District 303 school district. Search Thornwood real estate on www.gogambino.com today.