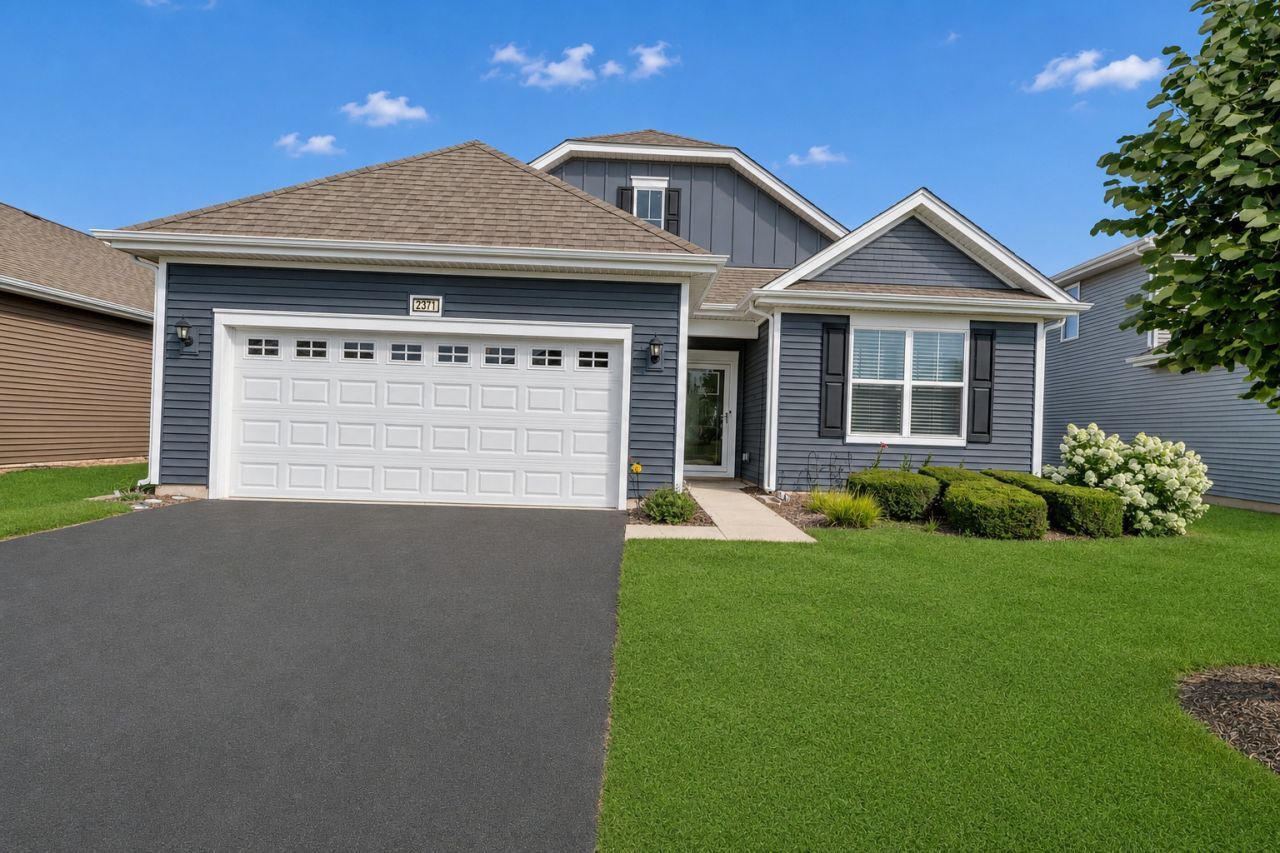

BEDS3
BATHS2 full
SQUARE FEET1,664
MLS#12703447
STATUSActive
PROPERTY TYPEResidential - Single Family
SUBDIVISIONCarillon at Cambridge Lakes
SCHOOLDistrict 300
Property Description
Impeccable 1664 sq ft Arlington ranch home plan boasts three bedrooms, an Office on the second floor, 2 baths, a 2-car garage, gorgeous wood laminate flooring, and an oversized covered patio! Luxurious open concept kitchen features tall designer white cabinets with crown molding, abundant granite counter space, walk-in pantry, and expansive island overlooking huge great room- the perfect setup for entertaining guests! Master suite features double walk-in closets. Master bath includes dual-bowl vanity and ceramic tile! Elegant architectural shingles beautify the exterior. Enjoy lifestyle living on a low-maintenance, professionally landscaped home site in Carillon at Cambridge Lakes- a wonderful active adult community with fabulous clubhouse, indoor and outdoor pools, tennis, fitness center, lounge/billiards room, and so much more!
Property Features
Property Type: Residential - Single Family
Basement: None
Cooling: Central Air
Garage: 2
Heating: Natural Gas, Forced Air
Home Style: Ranch
Lot Size: 0.16 Acres
Roof Type: Asphalt
Taxes: $4,668
Year Built: 2019
Feature Descriptions
Additional rooms: Den, Office
Appliances: Double Oven, Range, Microwave, Dishwasher, Refrigerator, Washer, Dryer
Association Includes: Insurance, Security, Clubhouse, Exercise Facilities, Pool, Lawn Care, Snow Removal, Other
Bath Features: Double Sink
Dining Room: Combined w/ LivRm
Exterior: Vinyl Siding
HOA Fee: 239/ Monthly
Laundry: Gas Dryer Hookup, In Unit
Lot: Landscaped
Lot Dimensions: 59 X 120
Other Equipment: CO Detectors
Parcel#: 0221322006
Parking: Asphalt, Garage Door Opener, Yes, Garage Owned, Attached, Garage
Sewer: Public Sewer
Total Rooms: 6
Township: Rutland
Water: Public
Room Sizes
Den: 13X11
Office: 15X12
Bedroom 2: 10X11
Bedroom 3: 12X10
Kitchen: 10X15
Laundry: 8X10
Primary Bedroom: 13X17
Local Schools
School District: District 300
Listed By / Shown By
Listed By
Agency Name: RE/MAX Horizon
Agency Phone: 847-931-7500
Shown By
Agency Title: Gambino Realtors
Agency Phone: 815-282-2222

Estimate Your Payment
Estimated Payment
$ 2,559.46 per month $2,039.50 Principal & Interest $389.00 Property Tax $130.96 Homeowner's Insurance
2371 Cannon Drive | MLS# 12703447
This single family home located at 2371 Cannon Drive, Pingree Grove, IL 60140 is currently listed for sale with an asking price of $449,000. This property was built in 2019 and has 3 bedrooms and 2 full baths with 1664 sq. ft. Cannon Drive is located in the Carillon at Cambridge Lakes subdivision within the District 300 school district. Search Carillon At Cambridge Lakes real estate on www.gogambino.com today.