
BEDS3
BATHS2 full
SQUARE FEET1,416
MLS#12744153
STATUSNew
PROPERTY TYPEResidential - Single Family
SUBDIVISIONWillow Bay
SCHOOLDistrict 46
Property Description
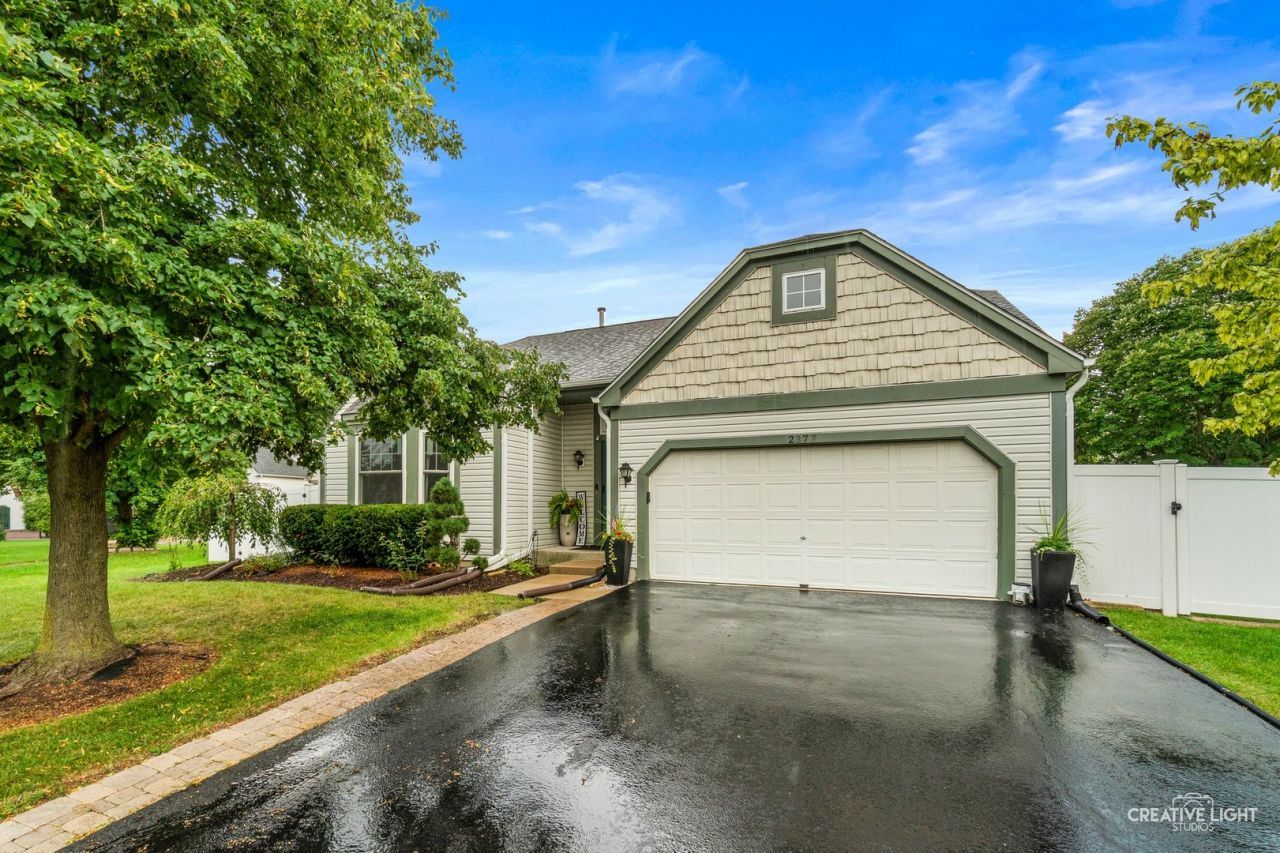
Welcome to this beautifully updated ranch home in the highly sought-after Willow Bay Subdivision! This inviting 3-bedroom home welcomes you into a light and bright living room featuring soaring vaulted ceilings. Beautiful wood floors flow through the living and dining areas and into one of the bedrooms. The updated kitchen features crisp white cabinetry, black granite countertops, and stainless steel appliances. Step outside to the fully fenced backyard, designed for entertaining with two pergolas and a new concrete patio-the perfect spot for relaxing, grilling, and enjoying the outdoors. First floor Laundry room also. Major updates have already been taken care of, including roof (2023), windows (2023), water heater (2023), and furnace & A/C (2024). There is simply nothing to do but move in and enjoy!
Property Features
Property Type: Residential - Single Family
Basement: Unfinished, Partial
Basement: Yes
Cooling: Central Air
Garage: 2
Heating: Natural Gas
Lot Size: 0.19 Acres
Roof Type: Asphalt
Taxes: $8,074
Year Built: 1997
Amenities
Cathedral Ceiling(s)
Walk-In Closet(s)
Feature Descriptions
Additional rooms: No additional rooms
Additional Structures: Pergola
Appliances: Range, Microwave, Dishwasher, Refrigerator, Washer, Dryer
Association Includes: None
Dining Room: Combined w/ LivRm
Exterior: Vinyl Siding
Laundry: Main Level
Lot Dimensions: 88x145x53x105
Parcel#: 0628329002
Parking: Asphalt, Garage Door Opener, Yes, Garage Owned, Attached, Garage
Sewer: Public Sewer
Total Rooms: 6
Township: Elgin
Water: Public
Room Sizes
Bedroom 2: 10X9
Bedroom 3: 11X10
Dining Room: 11X9
Kitchen: 10X8
Laundry: 8X4
Living Room: 25X19
Primary Bedroom: 14X13
Local Schools
High School: South Elgin High School
Middle School: Kenyon Woods Middle School
Elementary School: Fox Meadow Elementary School
School District: District 46
Listed By / Shown By
Listed By
Agency Name: Realstar Realty, Inc
Agency Phone: 630-420-7400
Shown By
Agency Title: Gambino Realtors
Agency Phone: 815-282-2222

Estimate Your Payment
Estimated Payment
$ 2,460.92 per month $1,680.20 Principal & Interest $672.83 Property Tax $107.89 Homeowner's Insurance
2377 Coral Cove | MLS# 12744153
This single family home located at 2377 Coral Cove, Elgin, IL 60123 is currently listed for sale with an asking price of $369,900. This property was built in 1997 and has 3 bedrooms and 2 full baths with 1416 sq. ft. Coral Cove is located in the Willow Bay subdivision within the District 46 school district. Search Willow Bay real estate on www.gogambino.com today.