
BEDS5
BATHS3 full
SQUARE FEET4,549
MLS#12738764
STATUSNew
PROPERTY TYPEResidential - Single Family
SUBDIVISIONPalmer Ranch
SCHOOLDistrict 210
Property Description
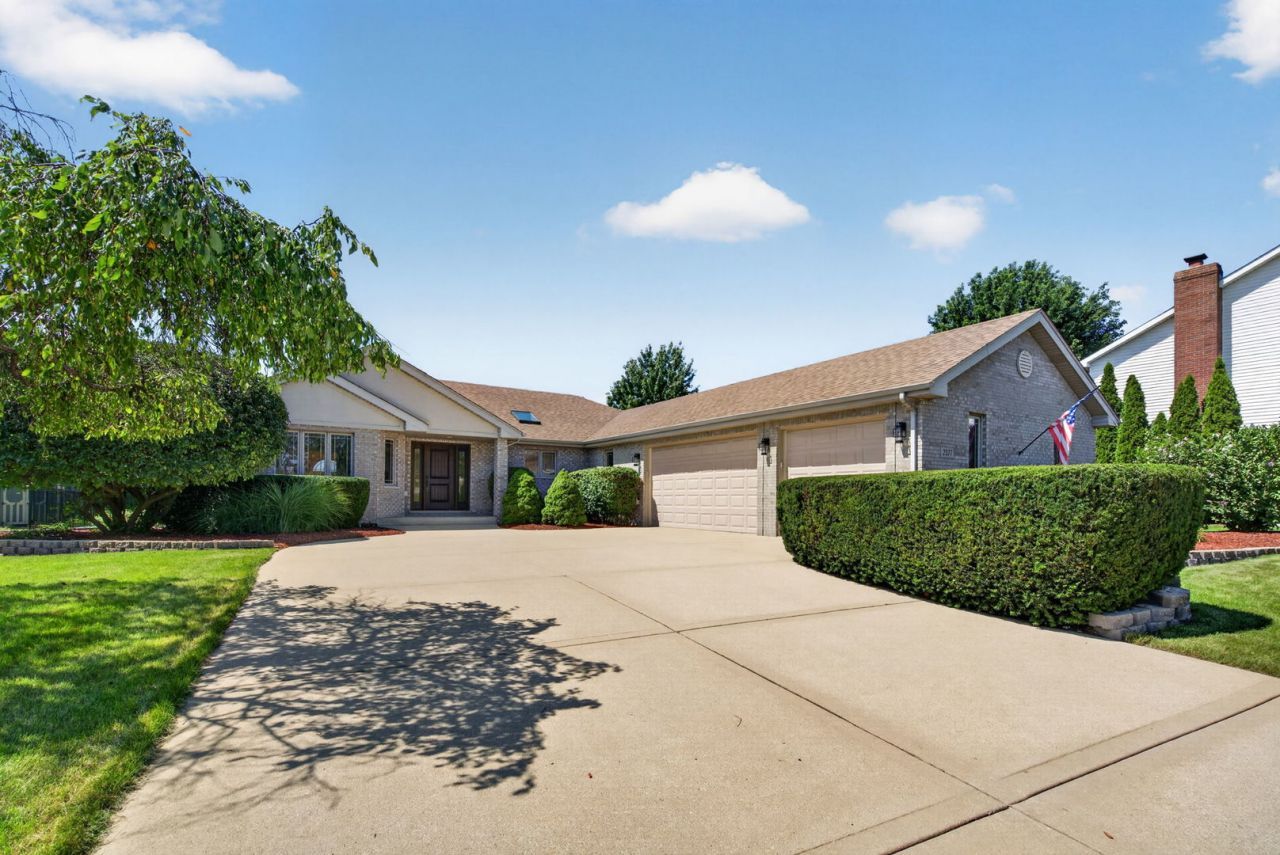
Must see! This beautifully updated 5-bedroom, 3-bath home is spacious and move-in ready. The open-concept living room and kitchen feature vaulted ceilings, skylights, wood beams, and a cozy fireplace. The brand-new kitchen features 42-inch cabinets, quartz countertops, and stainless steel appliances. Three bedrooms are located on the main level, including a spacious primary suite with a large walk-in closet and private bath with a garden tub and walk-in shower. Main-level laundry adds extra convenience. The finished basement offers even more living space with two additional bedrooms, a full bathroom, and a kitchenette that's perfect for game days, movie nights, or hosting friends and family. Outside, enjoy the fenced yard and patio. Updates throughout include fresh paint, new trim and doors, two newly updated main-level bathrooms, an updated basement bathroom, and new hardwood flooring in the main-level bedrooms.
Property Features
Property Type: Residential - Single Family
Basement: Yes
Basement: Finished, Full
Cooling: Central Air
Fireplaces: 1
Garage: 3
Heating: Natural Gas, Forced Air
Home Style: Ranch
Lot Size: 0.29 Acres
Roof Type: Asphalt
Taxes: $11,697
Year Built: 2000
Amenities
Vaulted Ceiling(s)
1st Floor Bedroom
1st Floor Full Bath
Built-in Features
Walk-In Closet(s)
Beamed Ceilings
Open Floorplan
Quartz Counters
Feature Descriptions
Additional rooms: Bedroom 5,Foyer, Kitchen
Appliances: Range, Microwave, Dishwasher, Refrigerator, Stainless Steel Appliance(s)
Association Includes: None
Bath Features: Separate Shower, Double Sink, Garden Tub
Dining Room: Kitchen/Dining Combo
Exterior: Brick
Fireplace: Gas Starter
Fireplace Location(s): Living Room
Laundry: Main Level, Gas Dryer Hookup, Sink
Lot Dimensions: 93.7 x 130.3 x 87.5 x 163.4
Other Equipment: CO Detectors, Sump Pump
Parcel#: 1508322060180000
Parking: Concrete, Garage Door Opener, Yes, Garage Owned, Attached, Garage
Sewer: Public Sewer
Total Rooms: 9
Township: New Lenox
Water: Public
Room Sizes
Bedroom 5: 15X12
Foyer: 13X10
Kitchen- 2nd: 12X6
Bedroom 2: 13X13
Bedroom 3: 13X13
Bedroom 4: 15X12
Family Room: 47X23
Kitchen: 19X12
Laundry: 13X7
Living Room: 28X19
Primary Bedroom: 24X14
Local Schools
High School: Lincoln-Way West High School
School District: District 210
Listed By / Shown By
Listed By
Agency Name: Crosstown Realtors, Inc.
Agency Phone: 708-949-4374
Shown By
Agency Title: Gambino Realtors
Agency Phone: 815-282-2222

Estimate Your Payment
Estimated Payment
$ 4,430.56 per month $3,247.30 Principal & Interest $974.75 Property Tax $208.51 Homeowner's Insurance
2377 Rock Canyon | MLS# 12738764
This single family home located at 2377 Rock Canyon , New Lenox, IL 60451 is currently listed for sale with an asking price of $714,900. This property was built in 2000 and has 5 bedrooms and 3 full baths with 4549 sq. ft. Rock Canyon is located in the Palmer Ranch subdivision within the District 210 school district. Search Palmer Ranch real estate on www.gogambino.com today.