
BEDS4
BATHS2 full
SQUARE FEET2,704
MLS#202605407
STATUSActive
PROPERTY TYPEResidential - Single Family
SCHOOLBelvidere 100
Property Description
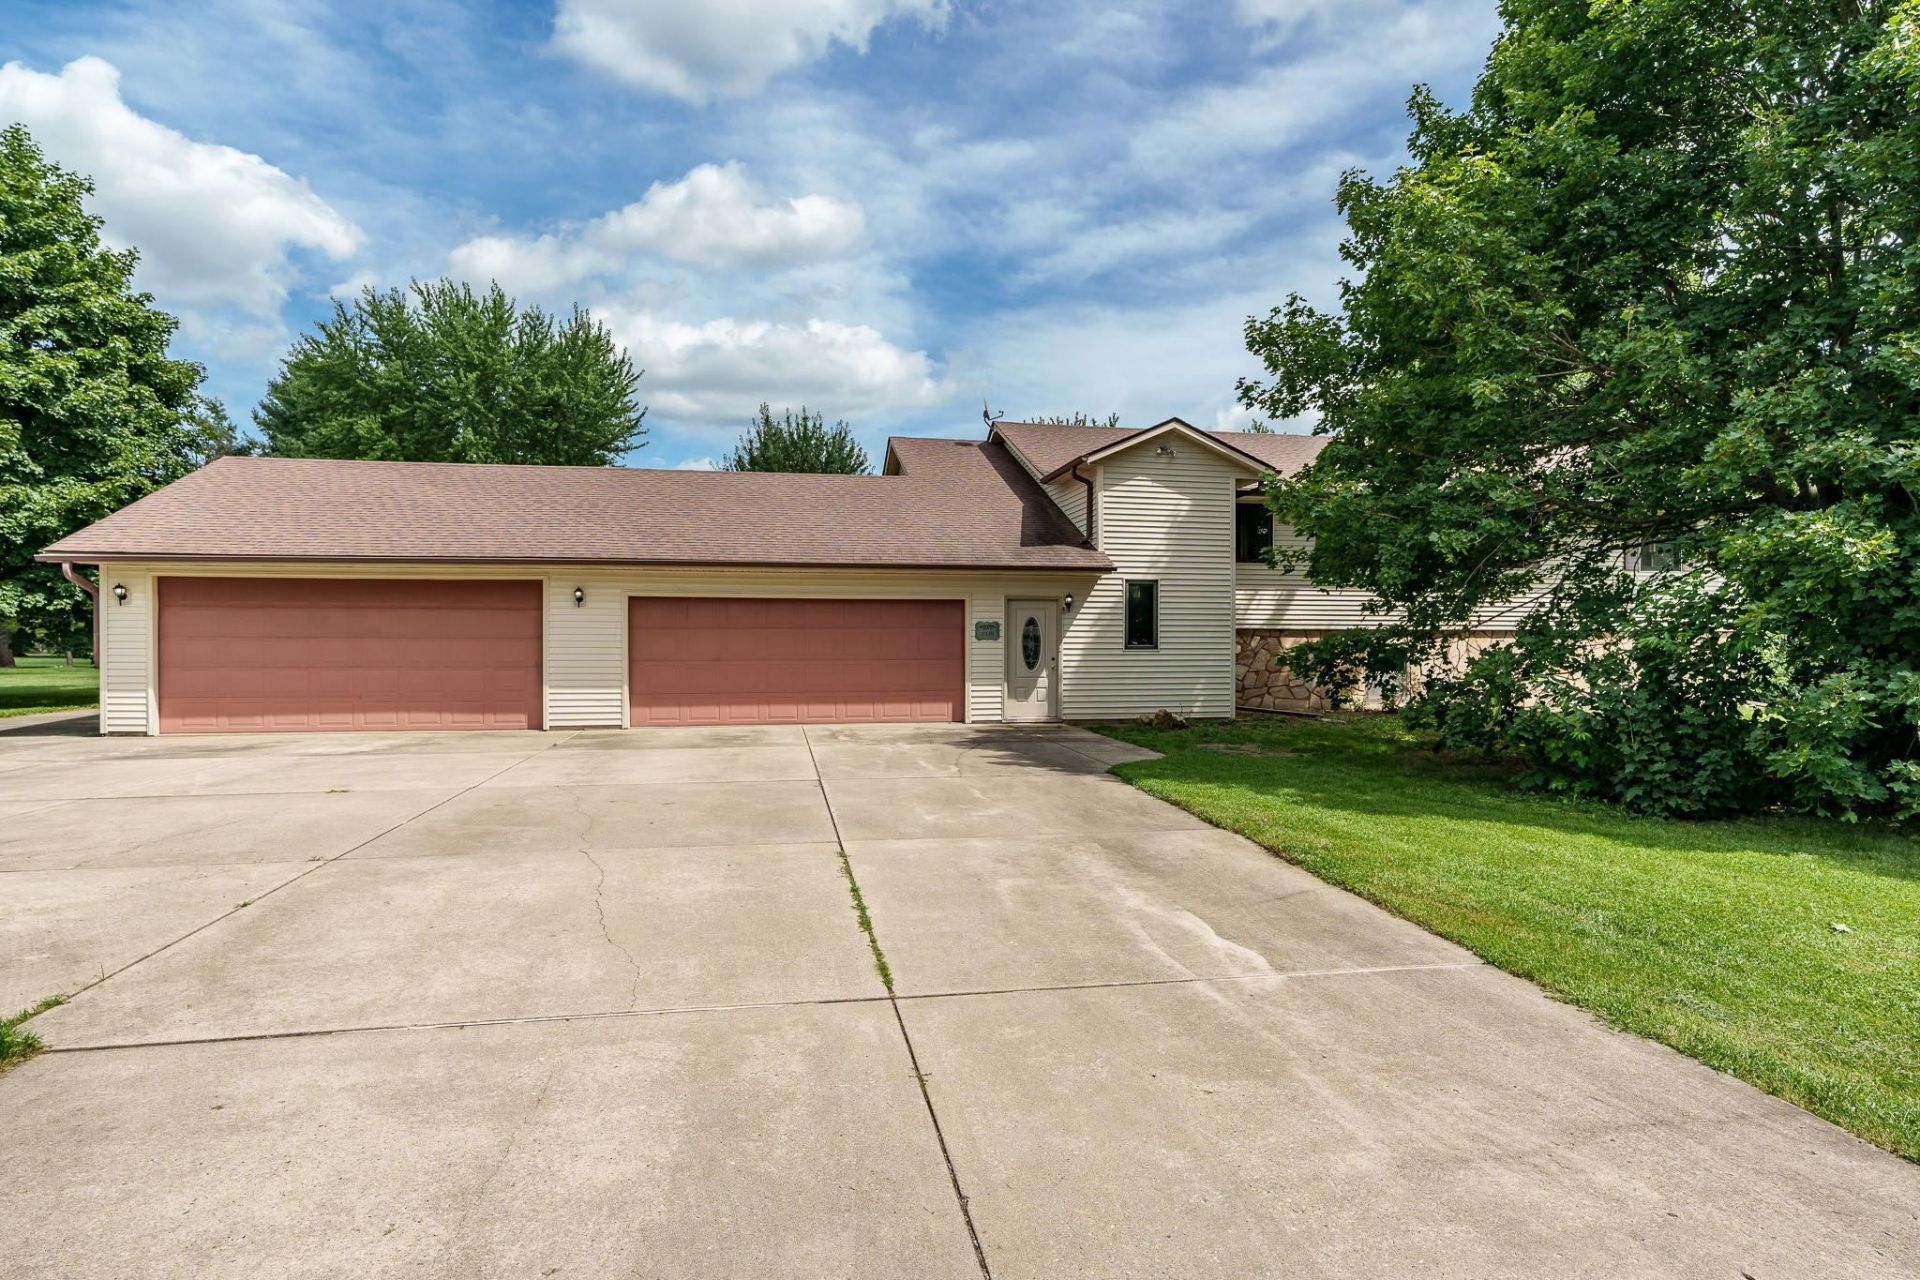
County taxes, Belvidere 100 Schools, a 4-car attached garage and over an acre in a Boone County rural setting that's still close to everything! This exceptionally clean 4-bedroom, 2-bath home offers plenty of space inside and out. The eat-in kitchen features a vaulted ceiling and opens to the family room, creating a comfortable, open layout for everyday living. The spacious primary suite includes a private full bath and generous closet space, with loads of additional storage throughout the home. Outside, it features a large deck, a massive concrete driveway with an additional parking pad, and a hard-to-find 4-car attached garage. The walkout basement offers even more finished space and convenience with additional bedroom opportunities. With the exposure and bonus rooms in the basement, this one could easily be a 5 or even a 6 bedroom home! Additional features include a whole-house fan, whole-house water filtration system, reverse osmosis drinking water system, whole-house humidifier, plus an extra garage refrigerator and upright freezer that stay. New well pump installed in December 2025. WELCOME HOME!
Property Features
Property Type: Residential - Single Family
Basement: Yes
Cooling: Central Air
Garage: 4
Heating: Forced Air, Natural Gas
Home Style: Ranch
Lot Size: 1.13 Acres
Roof Type: Shingle
Taxes: $8,010
Appliances
Disposal
Dishwasher
Dryer
Refrigerator
Stove/Cooktop
Sump Pump
Washer
Water Softener
Feature Descriptions
Basement: Full
Exterior: Brick/Stone, Siding, Vinyl
General Features: Basement Entrance, County Taxes, Deck, L.L. Finished Space, Main Floor Primary, Partial Exposure, Laundry Basement
Land features: Country View, Subdivision, Rural
Sewer: Septic
Water: Well
Room Sizes
Bedroom 1: 19.6 X 13.2 Level - Main
Bedroom 2: 11.7 X 11.5 Level - Main
Bedroom 3: 11.6 X 10.7 Level - Main
Bedroom 4: 10 X 10 Level - Main
Kitchen: 18.8 X 14.9 Level - Main
Living Room: 15.2 X 14.5 Level - Main
Yes: 30 X 20 Level - Lower
Local Schools
School District: Belvidere 100
Listed By / Shown By
Listed By
Agency Name: Berkshire Hathaway HomeServices Crosby Starck RE
Shown By
Agency Title: Gambino Realtors
Agency Phone: 815-282-2222

Estimate Your Payment
Estimated Payment
$ 2,190.20 per month $1,430.83 Principal & Interest $667.50 Property Tax $91.88 Homeowner's Insurance
2379 Circle Drive | MLS# 202605407
This single family home located at 2379 Circle Drive, Belvidere, IL 61008 is currently listed for sale with an asking price of $315,000. This property has 4 bedrooms and 2 full baths with 2704 sq. ft. Circle Drive is located within the Belvidere 100 school district. Search Belvidere real estate on www.gogambino.com today.