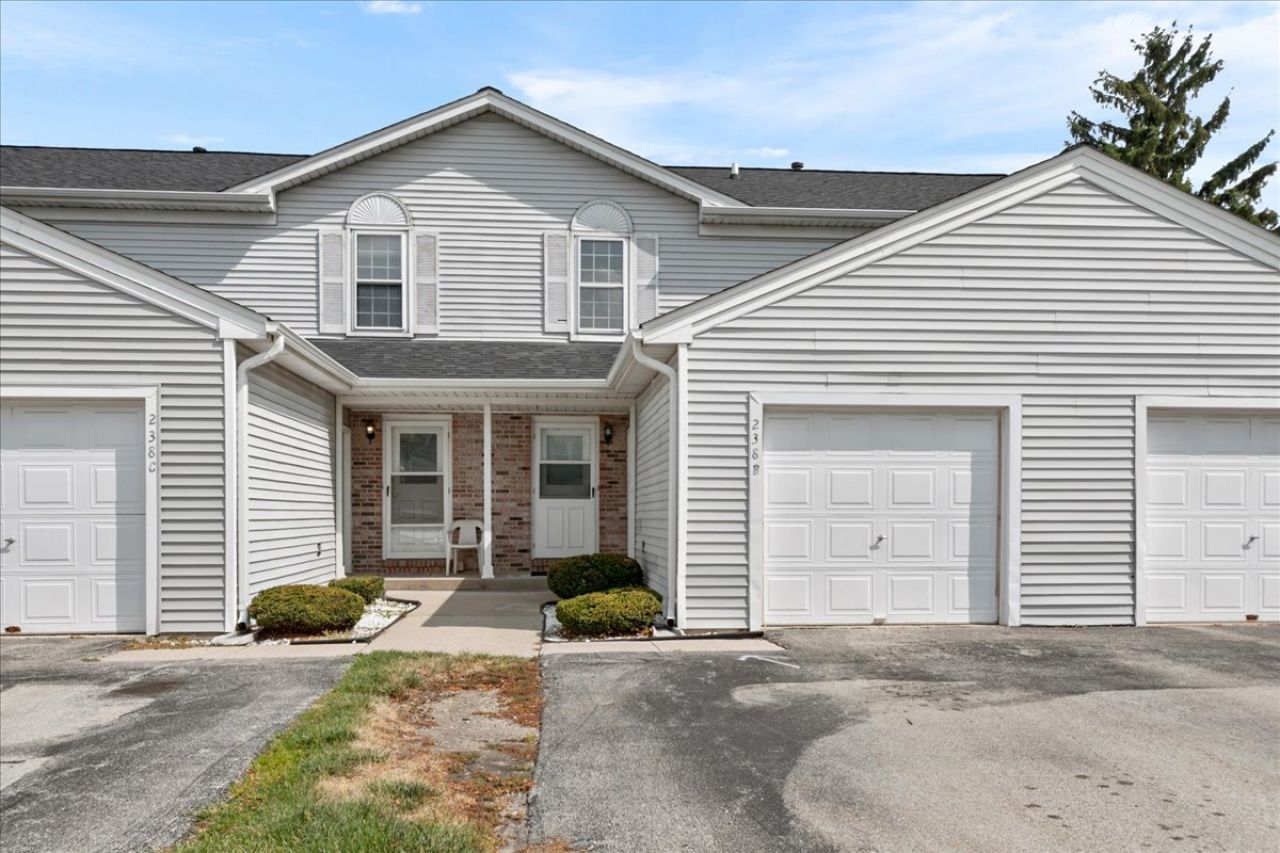

BEDS2
BATHS1 full 1 partial
SQUARE FEET1,088
MLS#12728246
STATUSPending
PROPERTY TYPEResidential - Townhouse
SCHOOLDistrict 100
Property Description
Beautiful Townhome in very convenient Bensenville location, close to expressway, Airport and shopping. Open floor plan with white kitchen cabinets, granite-like countertops and stainless-steel appliances, Dining room, Living Room with wood burning fireplace and Sliding glass doors that lead to patio with portable fire pit and nice yard. For the convenience there is also a half bath and a coat closet. Upstairs there are 2 bedrooms and a full bath. Master has a walk -in closet. There is also full finished basement with a spacious Family Room and large dry bar, plenty of room for entertaining, Laundry, additional storage plus a large safe that stays.
Property Features
Property Type: Residential - Townhouse
Basement: Yes
Basement: Finished, Full
Cooling: Central Air
Fireplaces: 1
Garage: 1
Heating: Natural Gas, Forced Air
Lot Size: 1,623
Stories: 2.0
Taxes: $5,335
Year Built: 1988
Amenities
Dry Bar
Feature Descriptions
Appliances: Range, Dishwasher, Refrigerator, Washer, Dryer, Stainless Steel Appliance(s)
Association Includes: Insurance, Exterior Maintenance, Lawn Care, Snow Removal
Dining Room: Separate
Exterior: Vinyl Siding
Fireplace: Wood Burning
Fireplace Location(s): Living Room
HOA Fee: 190/ Monthly
Laundry: Gas Dryer Hookup, In Unit, Laundry Closet
Lot Dimensions: 1623
Parcel#: 0314204046
Parking: Garage Door Opener, Yes, Garage Owned, Attached, Driveway, Garage
Pet Allowed: Cats OK, Dogs OK
Sewer: Public Sewer
Total Rooms: 6
Township: Addison
Water: Lake Michigan
Room Sizes
Bar/Entertainment: 12X8
Bedroom 2: 13X10
Dining Room: 12X7
Family Room: 24X15
Kitchen: 9X8
Living Room: 16X12
Primary Bedroom: 15X12
Local Schools
School District: District 100
Listed By / Shown By
Listed By
Agency Name: TIME2MOVE, INC
Agency Phone: 630-204-6692
Shown By
Agency Title: Gambino Realtors
Agency Phone: 815-282-2222

Estimate Your Payment
Estimated Payment
$ 1,749.76 per month $1,226.42 Principal & Interest $444.58 Property Tax $78.75 Homeowner's Insurance
238 N Walnut Street, Unit B | MLS# 12728246
This townhouse located at 238 N Walnut Street, Unit B, Bensenville, IL 60106 is currently listed for sale with an asking price of $270,000. This property was built in 1988 and has 2 bedrooms and 1 full and 1 partial baths with 1088 sq. ft. N Walnut Street, Unit B is located within the District 100 school district. Search Bensenville real estate on www.gogambino.com today.