
BEDS5
BATHS3 full 1 partial
SQUARE FEET4,142
MLS#12811815
STATUSNew
PROPERTY TYPEResidential - Single Family
SCHOOLDistrict 115
Property Description
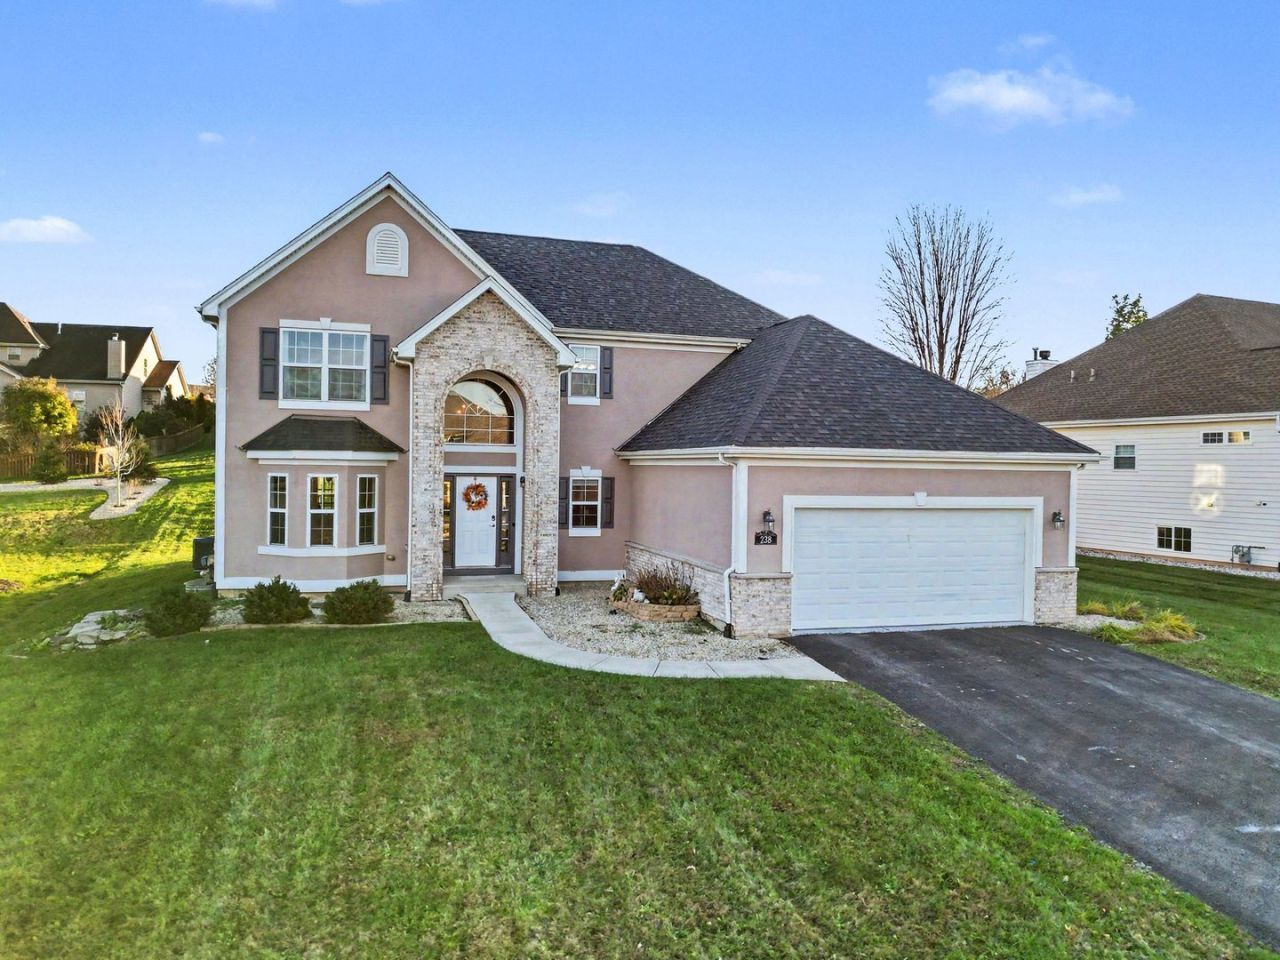
WOW! SPACIOUS HOME IN YORKVILLE'S BEAUTIFUL RIVER'S EDGE SUBDIVISION! With over 4,000 square feet of finished living space, 5 bedrooms, 3.5 bathrooms, and a fantastic location surrounded by NATURE, this home has so much to offer! Step inside to discover beautiful HARDWOOD floors throughout the main level, spacious living areas, and a cozy wood-burning fireplace, perfect for those chilly Illinois evenings! The FORMAL LIVING and DINING rooms provide wonderful spaces for entertaining, while the dining room offers endless possibilities as a home office, sunroom, playroom, or additional flex space to fit your lifestyle! Upstairs, the HUGE PRIMARY SUITE is a retreat of its own, featuring an enormous walk-in closet and a spacious private bathroom with a relaxing jetted tub, separate shower, and convenient linen closet. NEED SPACE FOR EXTENDED FAMILY OR MULTIGENERATIONAL LIVING?The beautifully finished basement is ideal for related living, featuring its own bedroom, full bathroom, spacious living room, dining area, and kitchenette! Luxury vinyl plank flooring adds both style and durability, while the oversized storage room offers plenty of space for all your extras! SO MANY RECENT UPDATES! Enjoy peace of mind with a new roof (2023), A/C (2022), refrigerator (2023), dishwasher (2023), microwave (2023), washer and dryer (2023), water softener (2025), sump pump (2026), and fresh paint (2026)! LOCATION, LOCATION, LOCATION! One of the best things about living in River's Edge is having nature practically at your doorstep! Enjoy access to Crawford Park along the scenic Fox River, with connections to Hoover Forest Preserve, offering miles of beautiful trails for walking, hiking, biking, and nature watching! Whether you enjoy morning walks, exploring the outdoors, or simply taking in the beauty of the changing seasons, this location offers a wonderful lifestyle! And you're just minutes from charming Downtown Yorkville, local restaurants, shopping, schools, and everyday conveniences! AMAZING PRICE, SPACE, FLEXIBILITY, BEAUTIFUL SURROUNDINGS, AND A LOCATION YOU'LL LOVE! ~WELCOME HOME!~
Property Features
Property Type: Residential - Single Family
Basement: Yes
Basement: Finished, Egress Window, Rec/Family Area, Sleeping Area, Storage Space, Daylight, Full
Cooling: Central Air
Fireplaces: 1
Garage: 2
Heating: Gas
Lot Size: 0.28 Acres
Roof Type: Asphalt
Stories: 2.0
Taxes: $11,299
Year Built: 2005
Amenities
Hot Tub
Feature Descriptions
Additional rooms: Bedroom 5,Eating Area, Breakfast Room, Bonus Room, Recreation Room, Foyer, Utility Room-Lower Level
Appliances: Range, Microwave, Dishwasher, Refrigerator, Washer, Dryer, Disposal, Water Purifier, Water Softener
Association Includes: Other
Bath Features: Whirlpool, Separate Shower, Soaking Tub
Dining Room: Separate
Exterior: Vinyl Siding, Brick
Fireplace: Wood Burning, Gas Log
Fireplace Location(s): Family Room
HOA Fee: 375/ Annually
Hot Tub: Yes
Laundry: Gas Dryer Hookup, In Unit, Sink
Lot Dimensions: 81X154X76X151
Other Equipment: Water-Softener Owned, CO Detectors, Sump Pump
Parcel#: 0231279004
Parking: Asphalt, Garage Door Opener, Yes, Garage Owned, Attached, Garage
Sewer: Public Sewer
Total Rooms: 13
Township: Kendall
Water: Public
Room Sizes
Bedroom 5: 12X12
Eating Area: 13X10
Breakfast Room: 18X10
Bonus Room: 13X15
Recreation Room: 16X20
Foyer: 8X11
Bedroom 2: 12X11
Bedroom 3: 13X11
Bedroom 4: 13X11
Dining Room: 10X15
Family Room: 15X17
Kitchen: 16X11
Laundry: 15X6
Living Room: 13X17
Primary Bedroom: 17X15
Local Schools
High School: Yorkville High School
Middle School: Yorkville Middle School
Elementary School: Circle Center Grade School
School District: District 115
Listed By / Shown By
Listed By
Agency Name: Kettley & Co. Realtors, Inc. - Yorkville
Agency Phone: 630-553-5060
Shown By
Agency Title: Gambino Realtors
Agency Phone: 815-282-2222

Estimate Your Payment
Estimated Payment
$ 3,141.04 per month $2,066.75 Principal & Interest $941.58 Property Tax $132.71 Homeowner's Insurance
238 Windham Circle | MLS# 12811815
This single family home located at 238 Windham Circle , Yorkville, IL 60560 is currently listed for sale with an asking price of $455,000. This property was built in 2005 and has 5 bedrooms and 3 full and 1 partial baths with 4142 sq. ft. Windham Circle is located within the District 115 school district. Search Yorkville real estate on www.gogambino.com today.