
BEDS3
BATHS3 full
SQUARE FEET2,564
MLS#12780597
STATUSActive
PROPERTY TYPEResidential - Single Family
SCHOOLDistrict 210
Property Description
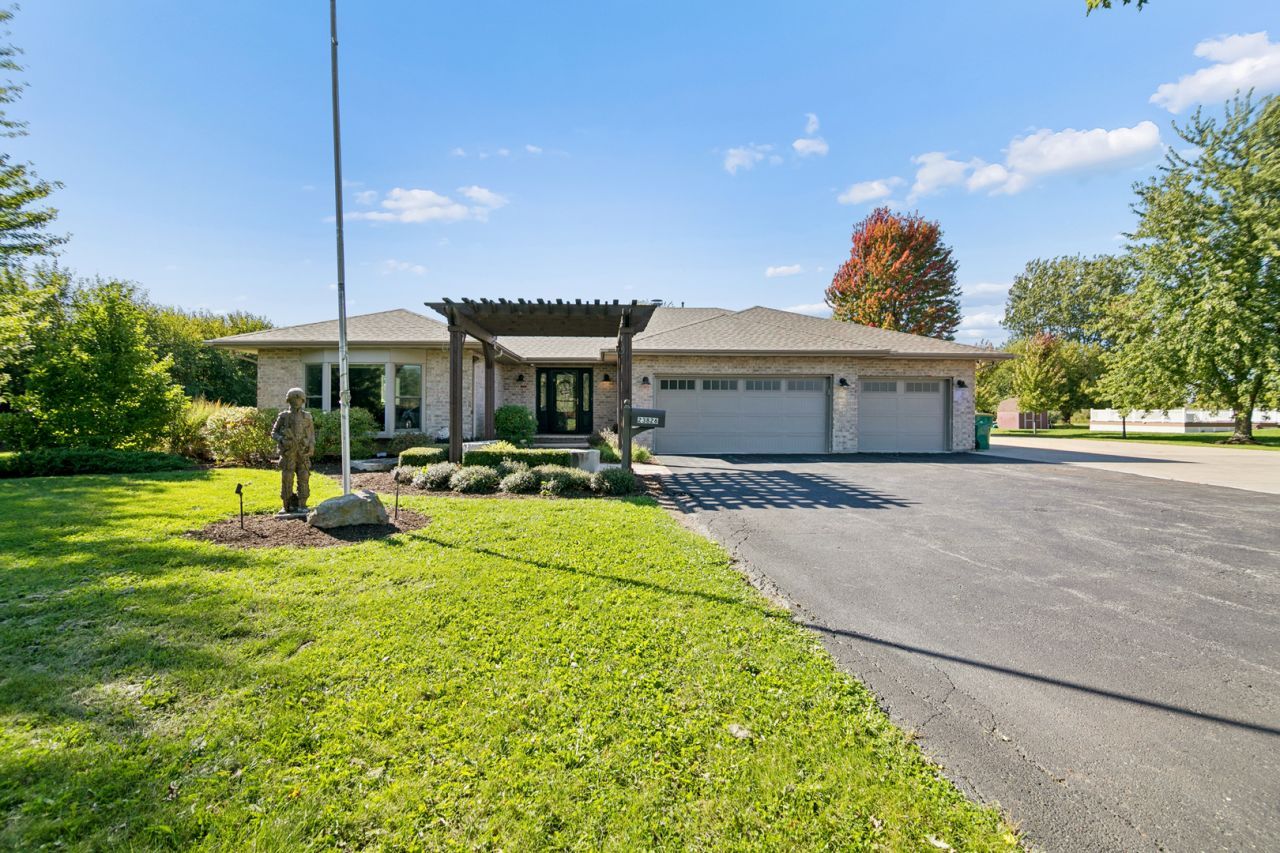
Extraordinary space, exceptional privacy, and amenities designed for living your best life-this property truly has it all. Set on 2.5 professionally and beautifully manicured acres, this all brick 3 bedroom 3 full bathroom ranch with finished basement offers an enviable lifestyle with a spectacular 40x20 heated pool with designated storage shed, an impressive $80,000+ investment in the Trex deck spanning over 3500 sq ft, mature tree-lined surroundings, 3 car attached garage plus an additional detached heated garage capable of accommodating 2 more vehicles. The possibilities are endless for a workshop, recreational vehicles, additional storage, or a serious hobby space. Inside, the home is immaculate and lovingly maintained with features and updates such as: open floor plan with vaulted ceiling and solid hardwood floors throughout main living area, power window shades, granite countertops and stainless steel appliances, 17 kw whole house generator, brand new HVAC system and water heater in Sept 2026, new Feil water filtration system in March 2026, sump pump with battery back up replaced in 2025, new garage doors on both attached and detached garages in Feb 2026, new pressure tank in July 2026. Designed to accommodate a variety of mobility needs, this home has 4ft wide hallways, a wheelchair accessible shower, french doors, ramps in garage to home entry as well as at the outside deck. All 3 full bathrooms are updated with features including: ceramic tile shower and floor, giant jetted tub and updated vanities. The finished basement offers an impressive extension of the home's living and entertaining space with a giant 30x30 great room with new luxury vinyl wood flooring, an additional finished room accented with glass french doors, and an updated full bathroom. Located within award winning school districts. Homes like this are increasingly hard to find, truly a special opportunity to enjoy the best of comfort, space and privacy-this remarkable home is ready to welcome its next owner.
Property Features
Property Type: Residential - Single Family
Basement: Yes
Basement: Finished, Crawl Space, Rec/Family Area, Sleeping Area, Partial
Cooling: Central Air
Fireplaces: 1
Garage: 5
Heating: Gas
Home Style: Ranch
Lot Size: 2.50 Acres
Roof Type: Asphalt
Taxes: $16,255
Year Built: 1994
Amenities
Vaulted Ceiling(s)
Open Floorplan
Dining Combo
Granite Counters
Separate Dining Room
Feature Descriptions
Additional rooms: Great Room, Recreation Room
Additional Structures: Pool House, RV/Boat Storage, Second Garage
Appliances: Range, Microwave, Dishwasher, Refrigerator, Washer, Dryer, Stainless Steel Appliance(s), Water Softener Owned, Humidifier
Association Includes: None
Bath Features: Whirlpool, Accessible Shower
Dining Room: Separate
Exterior: Brick
Fireplace: Wood Burning, Gas Starter
Fireplace Location(s): Living Room
Lot: Landscaped
Lot Dimensions: 537x203
Other Equipment: Water-Softener Owned, Security System, CO Detectors, Ceiling Fan(s), Sump Pump, Backup Sump Pump;, Generator, Water Heater-Gas
Parcel#: 1412024760100000
Parking: Asphalt, Concrete, Garage Door Opener, Heated Garage, Garage, Yes, Garage Owned, Attached, Detached
Security: yes
Sewer: Septic Tank
Total Rooms: 9
Township: Manhattan
Water: Well
Room Sizes
Great Room: 30X30
Recreation Room: 20X13
Bedroom 2: 13X11
Bedroom 3: 13X11
Dining Room: 15X12
Family Room: 19X14
Kitchen: 20X14
Laundry: 10X7
Living Room: 23X18
Primary Bedroom: 16X15
Local Schools
High School: Lincoln-Way West High School
Middle School: Manhattan Junior High School
Elementary School: Anna Mcdonald Elementary School
School District: District 210
Listed By / Shown By
Listed By
Agency Name: Coldwell Banker Real Estate Group
Agency Phone: 815-485-3401
Shown By
Agency Title: Gambino Realtors
Agency Phone: 815-282-2222

Estimate Your Payment
Estimated Payment
$ 5,216.93 per month $3,629.31 Principal & Interest $1,354.58 Property Tax $233.04 Homeowner's Insurance
23826 S Schoolhouse Road | MLS# 12780597
This single family home located at 23826 S Schoolhouse Road, Manhattan, IL 60442 is currently listed for sale with an asking price of $799,000. This property was built in 1994 and has 3 bedrooms and 3 full baths with 2564 sq. ft. S Schoolhouse Road is located within the District 210 school district. Search Manhattan real estate on www.gogambino.com today.