
BEDS3
BATHS2 full
SQUARE FEET1,160
MLS#12767843
STATUSNew
PROPERTY TYPEResidential - Single Family
SCHOOLDistrict 40
Property Description
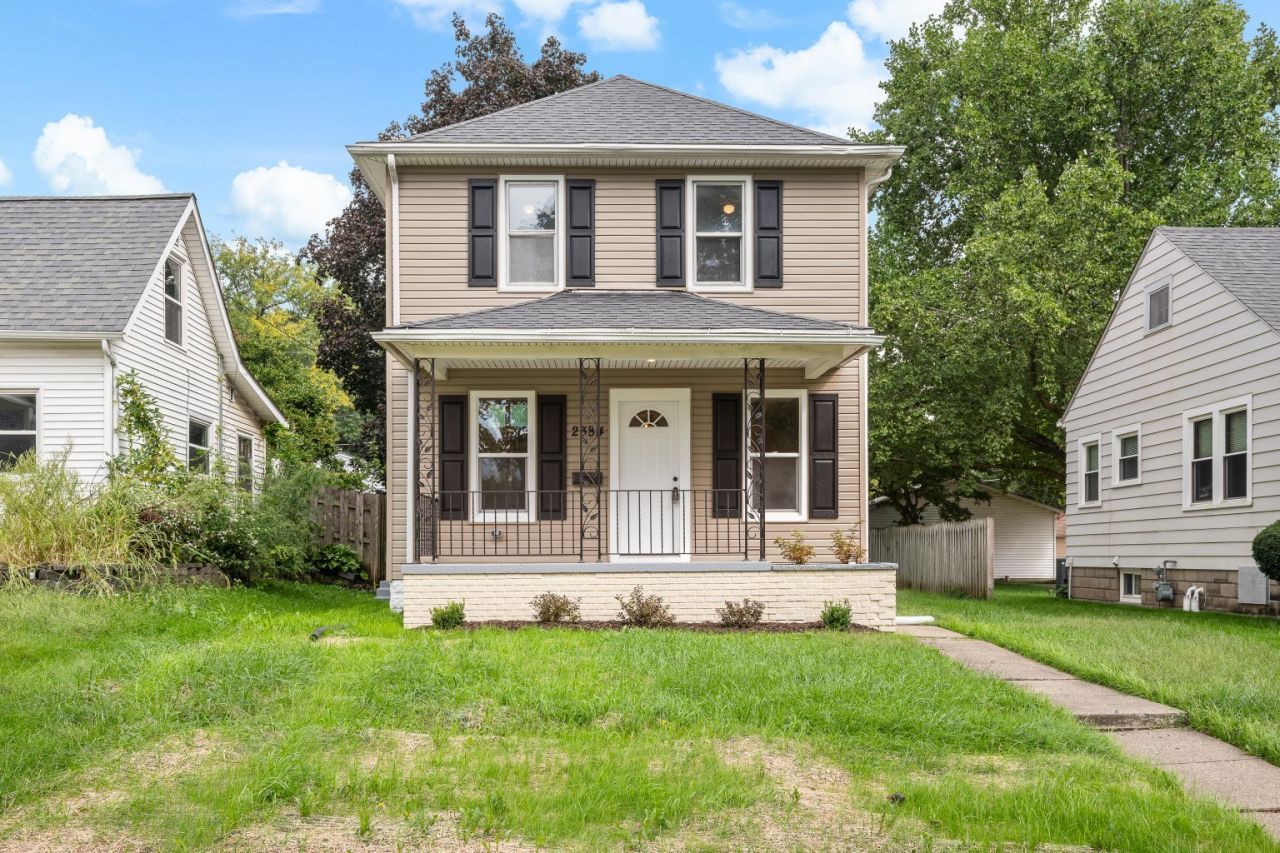
Complete rehab from the studs which has been permitted by City of Moline! It has been said that a picture is worth a thousand words - check out our pictures for this beauty! The following are all new: Garage roof - windows - drywall as needed - doors and trim throughout - deck - kitchen cabinets and quartz countertops complete with center island - new main bath with tiled shower and new vanity - new master bath added with new shower and vanity - first floor laundry - new furnace - new central air conditioning - updated electric - all new plumbing and electrical fixtures - main floor and bathrooms have luxury vinyl plank - upstairs all new lush carpeting A rare find in this price range. Open and airy floor plan with wide open spaces on the main level. Hurry this one is a beauty and will not last!
Property Features
Property Type: Residential - Single Family
Basement: Yes
Basement: Unfinished, Full
Cooling: Central Air
Garage: 2
Heating: Natural Gas
Lot Size: 0.12 Acres
Roof Type: Asphalt
Taxes: $3,613
Year Built: 1925
Feature Descriptions
Additional rooms: No additional rooms
Appliances: Range, Microwave, Dishwasher
Association Includes: None
Exterior: Vinyl Siding
Laundry: Gas Dryer Hookup
Lot Dimensions: 137x40x137x40
Parcel#: 17044050630000
Parking: Garage Door Opener, Yes, Garage Owned, Detached, Garage
Sewer: Public Sewer
Total Rooms: 6
Township: South Moline
Water: Public
Room Sizes
Bedroom 2: 10X10
Bedroom 3: 10X10
Dining Room: 16X8
Kitchen: 16X10
Living Room: 19X14
Primary Bedroom: 12X11
Local Schools
School District: District 40
Listed By / Shown By
Listed By
Agency Name: Youssi Real Estate & Development, Inc.
Agency Phone: 815-968-4166
Shown By
Agency Title: Gambino Realtors
Agency Phone: 815-282-2222

Estimate Your Payment
Estimated Payment
$ 1,243.23 per month $885.30 Principal & Interest $301.08 Property Tax $56.85 Homeowner's Insurance
2384 28th Street | MLS# 12767843
This single family home located at 2384 28th Street , Moline, IL 61265 is currently listed for sale with an asking price of $194,900. This property was built in 1925 and has 3 bedrooms and 2 full baths with 1160 sq. ft. 28th Street is located within the District 40 school district. Search Moline real estate on www.gogambino.com today.