
BEDS5
BATHS2 full 1 partial
SQUARE FEET3,170
MLS#12734090
STATUSActive
PROPERTY TYPEResidential - Single Family
SCHOOLDistrict 5
Property Description
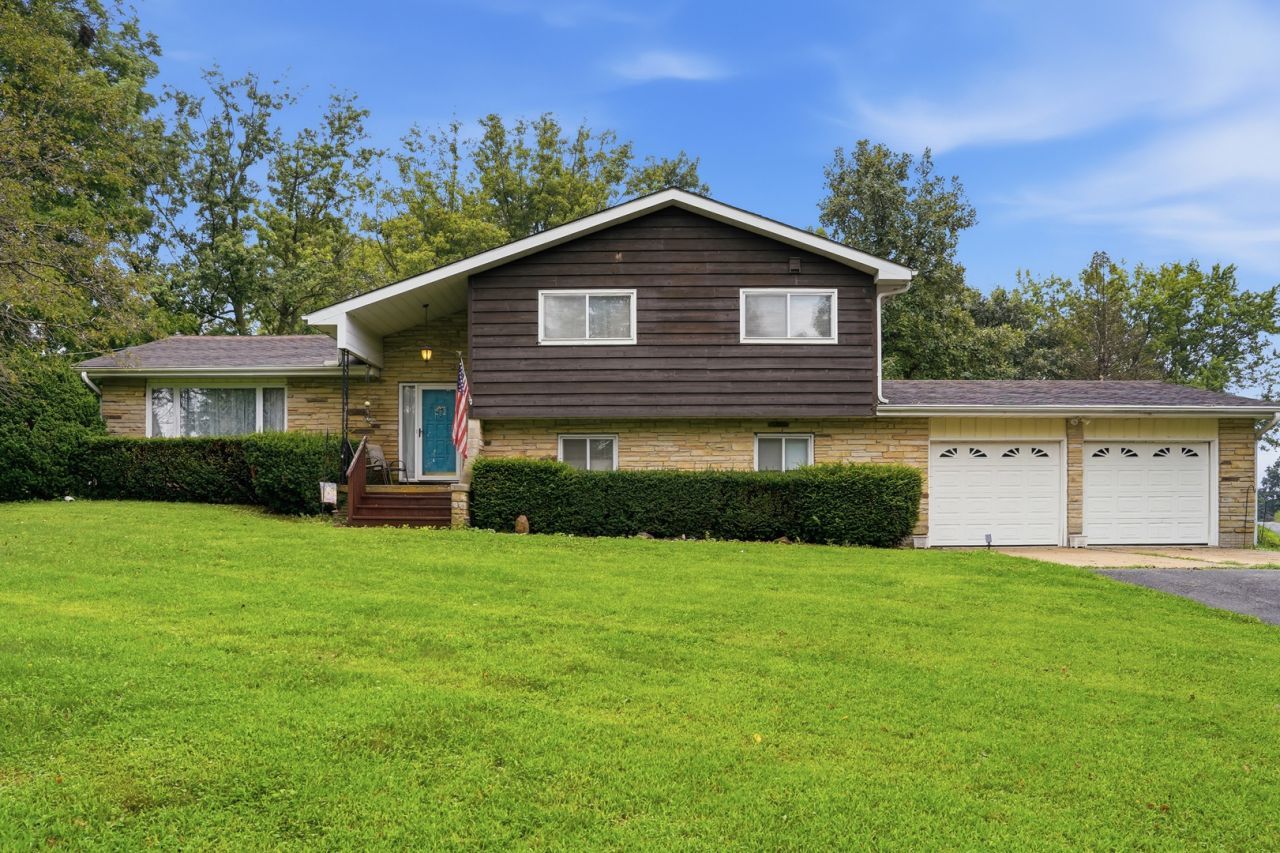
First time on the market! Built in 1968 and owned by the same family ever since, this 5 bedroom, 2.5 bath tri-level offers plenty of space inside and out. Situated on 2.25 acres, the property features a large lawn, mature trees and a setting that gives you room to enjoy the outdoors. Inside, the home offers a spacious layout with two living areas, plenty of bedrooms and a wonderful four seasons room off the kitchen. Large windows throughout bring in natural light, while original details, including warm woodwork and a stone fireplace, add character to the home. Well cared for by the same family for more than five decades, this property is ready for its next owner to bring their own style and updates while building on everything already here.
Property Features
Property Type: Residential - Single Family
Basement: Yes
Basement: Unfinished, Partial
Cooling: Central Air
Fireplaces: 1
Garage: 2
Heating: Natural Gas, Electric
Lot Size: 2.25 Acres
Taxes: $5,475
Year Built: 1968
Feature Descriptions
Additional rooms: Bedroom 5,Heated Sun Room
Appliances: Range, Refrigerator
Association Includes: None
Dining Room: Separate
Exterior: Shake Siding, Stone
Fireplace Location(s): Family Room
Lot Dimensions: 98010
Parcel#: 10152260010000
Parking: Garage Door Opener, Yes, Garage Owned, Attached, Owned, Garage
Sewer: Septic Tank
Total Rooms: 10
Township: Hopkins
Water: Well
Room Sizes
Bedroom 5: 14X12
Heated Sun Room: 18X11
Bedroom 2: 13X12
Bedroom 3: 12X11
Bedroom 4: 11X10
Dining Room: 13X10
Family Room: 17X17
Kitchen: 18X13
Living Room: 20X12
Primary Bedroom: 17X12
Local Schools
School District: District 5
Listed By / Shown By
Listed By
Agency Name: Xtreme Realty
Agency Phone: 815-380-2500
Shown By
Agency Title: Gambino Realtors
Agency Phone: 815-282-2222

Estimate Your Payment
Estimated Payment
$ 2,050.98 per month $1,498.51 Principal & Interest $456.25 Property Tax $96.22 Homeowner's Insurance
23853 Hazel Road | MLS# 12734090
This single family home located at 23853 Hazel Road, Sterling, IL 61081 is currently listed for sale with an asking price of $329,900. This property was built in 1968 and has 5 bedrooms and 2 full and 1 partial baths with 3170 sq. ft. Hazel Road is located within the District 5 school district. Search Sterling real estate on www.gogambino.com today.