
BEDS2
BATHS2 full
SQUARE FEET1,488
MLS#12731904
STATUSActive
PROPERTY TYPERental - Single Family
SCHOOLDistrict 46
Property Description
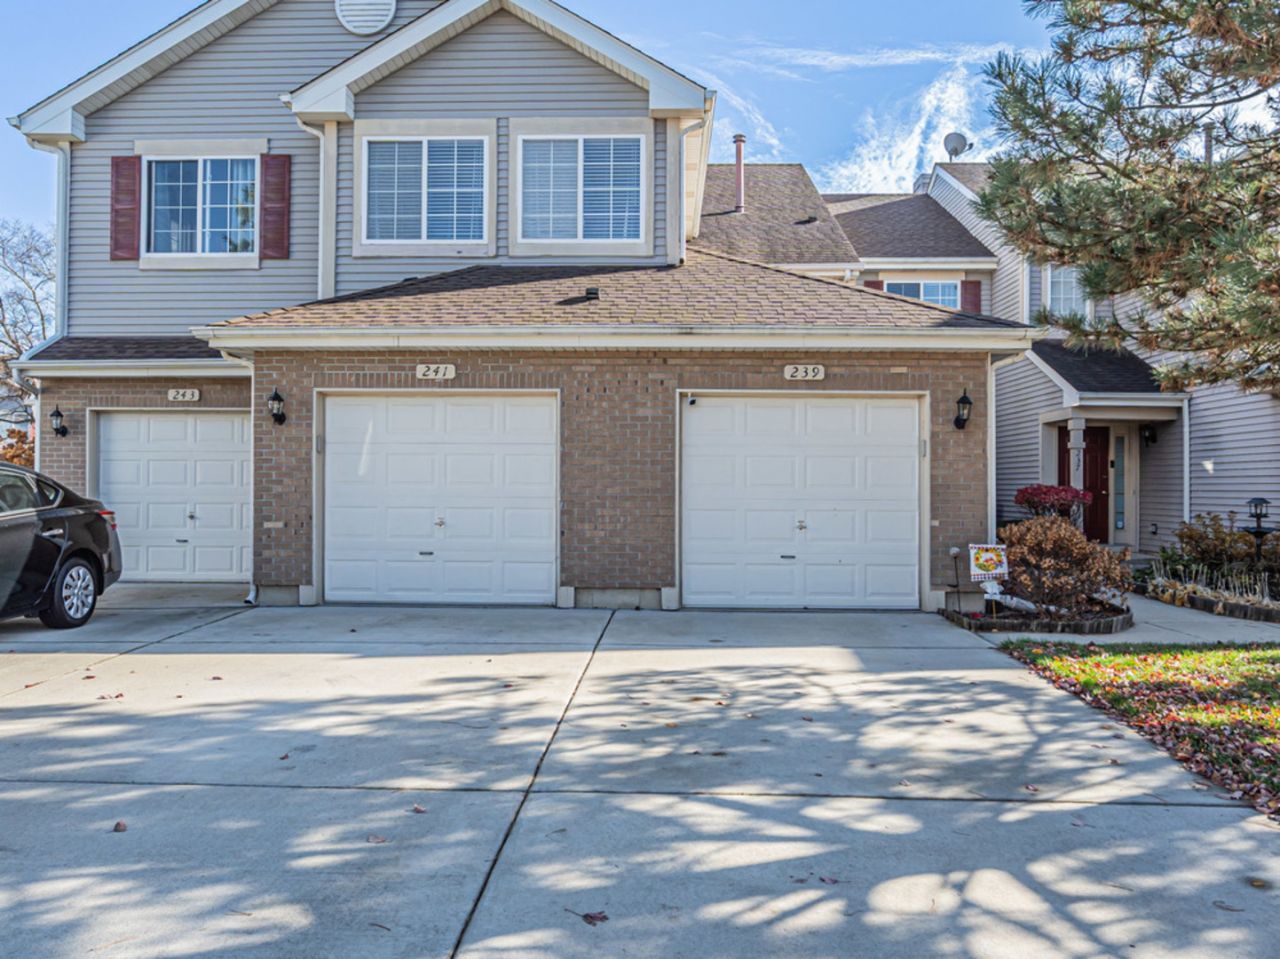
This beautiful second-level ranch-style unit offers an inviting interior staircase, cathedral ceilings, and an open-concept layout. The updated kitchen features granite countertops and stainless steel appliances. Attractive flooring is found throughout, including new carpet in the bedrooms and luxury vinyl plank in the entry. A versatile den provides additional living space and could serve as a possible third bedroom. Step outside to a private balcony ideal for relaxing or entertaining. Recent updates within the last two years include new carpet on the stairs and in both bedrooms; a high-end refrigerator, microwave, washer, and dryer; updated drapes, blinds, and hardware; contemporary lighting; and ceiling fans with remotes. Additional highlights include a spacious laundry room, an attached garage with extra driveway parking, and convenient guest parking. Located just minutes from Barrington Rd, shopping, dining, and entertainment, this move-in-ready home offers the perfect blend of style, comfort, and convenience.
Property Features
Property Type: Rental - Single Family
Basement: None
Cooling: Central Air
Garage: 1
Heating: Natural Gas, Forced Air
Lot Size: COMMON
Roof Type: Asphalt
Stories: 1.0
Year Built: 1995
Amenities
Cathedral Ceiling(s)
High Ceilings
Feature Descriptions
Additional rooms: No additional rooms
Appliances: Range, Microwave, Dishwasher, Refrigerator, Washer, Dryer, Disposal
Association Amenities: Park
Dining Room: Combined w/ FamRm
Exterior: Vinyl Siding, Brick
Laundry: In Unit
Lot: Cul-De-Sac
Lot Dimensions: COMMON
Parking: Concrete, Garage Door Opener, Yes, Garage Owned, Attached, Garage
Rent Includes: Exterior Maintenance, Lawn Care, Snow Removal
Sewer: Public Sewer
Total Rooms: 6
Township: Hanover
Water: Lake Michigan
Room Sizes
Bedroom 2: 12X10
Dining Room: COMBO
Family Room: 14X13
Kitchen: 17X11
Laundry: 8X6
Living Room: 23X14
Primary Bedroom: 14X14
Local Schools
High School: Streamwood High School
Middle School: Canton Middle School
Elementary School: Glenbrook Elementary School
School District: District 46
Listed By / Shown By
Listed By
Agency Name: Realtogy Co
Agency Phone: 847-912-8256
Shown By
Agency Title: Gambino Realtors
Agency Phone: 815-282-2222

239 Camel Bend Court, Unit 4 | MLS# 12731904
This property located at 239 Camel Bend Court, Unit 4, Schaumburg, IL 60194 is currently listed for rent with an asking price of $2,500 / Monthly. Camel Bend Court, Unit 4 is located within the District 46 school district. Search Schaumburg real estate on www.gogambino.com today.