
BEDS3
BATHS2 full 1 partial
SQUARE FEET1,700
MLS#12744920
STATUSNew
PROPERTY TYPEResidential - Single Family
SUBDIVISIONButterfield
SCHOOLDistrict 204
Property Description
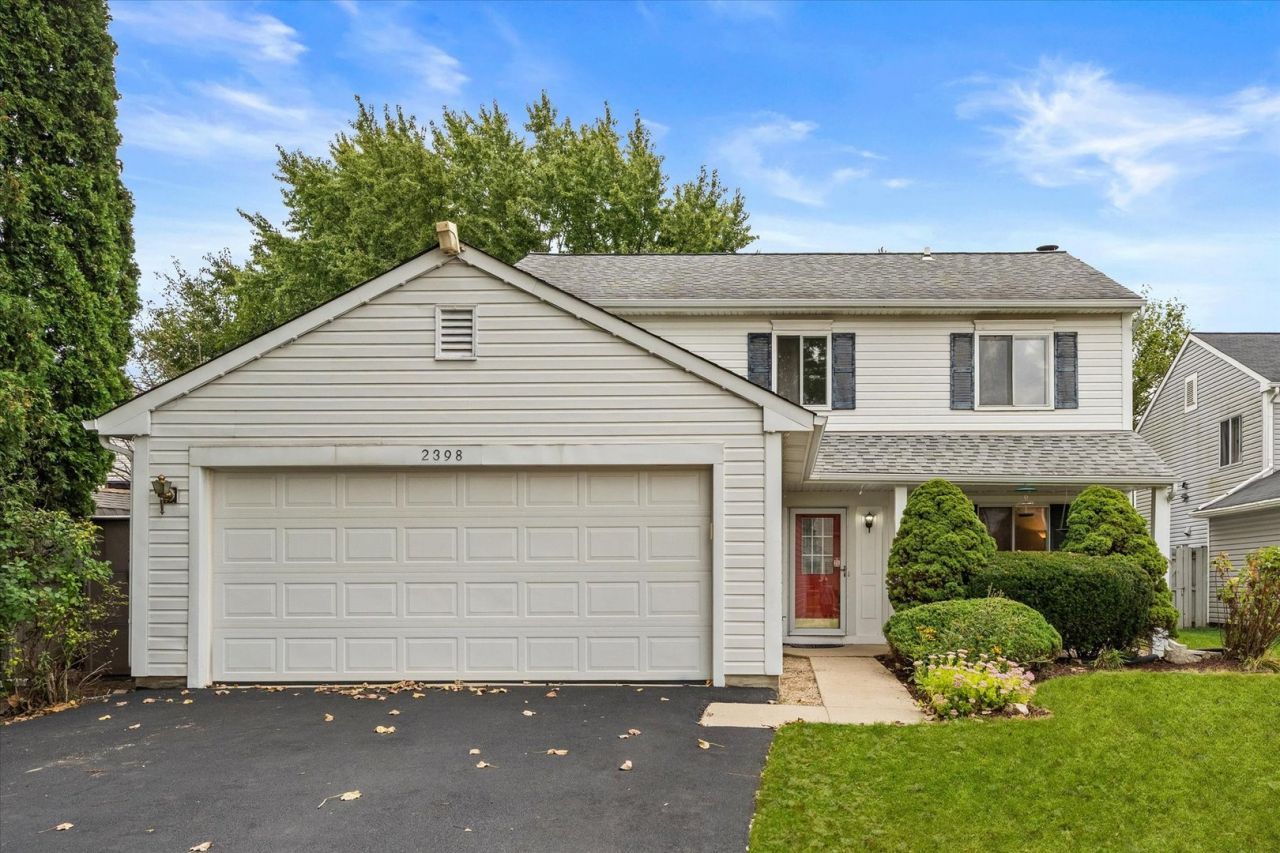
Located in within the highly regarded Indian Prairie 204 district and HOA-free neighborhood. This solid 3 bedroom, 2.5 bath two-story offers great natural light, freshly painted first floor and mature trees! Spacious functional floor plan, home offers comfortable living space and entertaining areas. First floor features dinning room, front room, family room area, Kitchen and laundry room. Just off the kitchen enjoy the view of the large back yard with plenty of room for outdoor activities, gardening or entertaining. A side storage shed adds valuable space for lawn equipment, tools and seasonal storage. Upstairs you'll find a spacious primary room with an ensuite and walk-in closet. The other two rooms are generously sized bedrooms. Home has a crawl. Located close to shopping outlet, casino, dining, parks, bike trails, Fox river, transportation, and major roadways I-88, this home offers a wonderful opportunity to enjoy everything the area has to offer.
Property Features
Property Type: Residential - Single Family
Basement: Crawl Space
Cooling: Central Air
Fireplaces: 1
Garage: 2
Heating: Forced Air, Steam
Home Style: Traditional
Lot Size: 0.23 Acres
Roof Type: Asphalt
Taxes: $7,362
Year Built: 1987
Amenities
Walk-In Closet(s)
Feature Descriptions
Additional rooms: No additional rooms
Association Includes: None
Exterior: Vinyl Siding
Fireplace Location(s): Family Room
Lot Dimensions: 54x188
Parcel#: 0431401040
Parking: Asphalt, Garage Door Opener, Yes, Garage Owned, Attached, Garage
Sewer: Public Sewer
Total Rooms: 7
Township: Winfield
Water: Public
Room Sizes
Bedroom 2: 15X10
Bedroom 3: 12X12
Dining Room: 12X10
Family Room: 15X11
Kitchen: 10X8
Laundry: 6X5
Living Room: 13X11
Primary Bedroom: 14X14
Local Schools
High School: Metea Valley High School
Middle School: Granger Middle School
Elementary School: Brooks Elementary School
School District: District 204
Listed By / Shown By
Listed By
Agency Name: Keller Williams Inspire - Geneva
Agency Phone: 630-262-9500
Shown By
Agency Title: Gambino Realtors
Agency Phone: 815-282-2222

Estimate Your Payment
Estimated Payment
$ 2,493.92 per month $1,766.96 Principal & Interest $613.50 Property Tax $113.46 Homeowner's Insurance
2398 Blue Spruce Lane | MLS# 12744920
This single family home located at 2398 Blue Spruce Lane , Aurora, IL 60502 is currently listed for sale with an asking price of $389,000. This property was built in 1987 and has 3 bedrooms and 2 full and 1 partial baths with 1700 sq. ft. Blue Spruce Lane is located in the Butterfield subdivision within the District 204 school district. Search Butterfield real estate on www.gogambino.com today.