
BEDS4
BATHS3 full
SQUARE FEET2,688
MLS#12793896
STATUSNew
PROPERTY TYPEResidential - Single Family
SCHOOLDistrict 203
Property Description
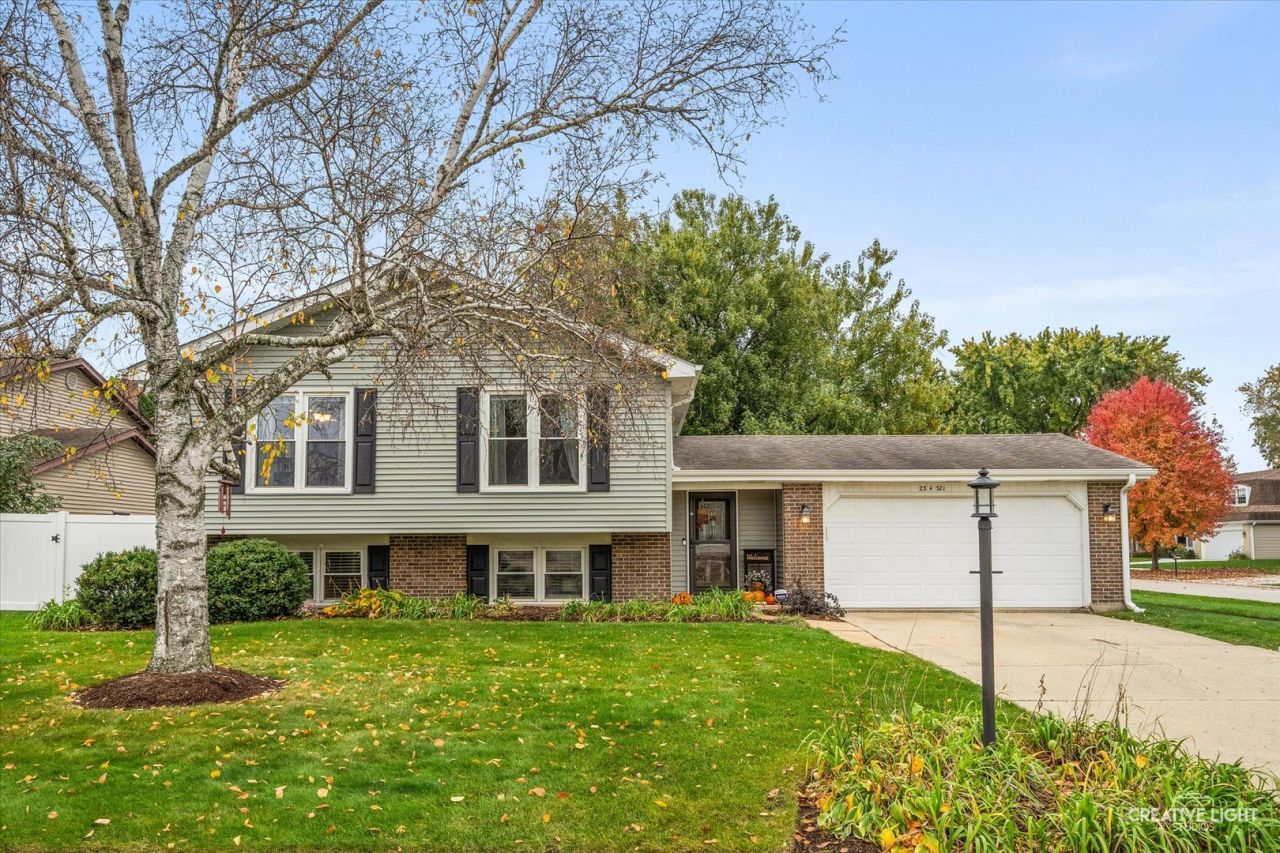
More space, fewer compromises, and a whole lot of room to make yourself at home! If you've been searching for a move-in-ready home in Naperville District 203 that gives you room to grow without stretching your budget, this beauty deserves a closer look. Situated on a corner lot with a vinyl-fenced yard, large patio, and new deck, there's plenty of space to enjoy both inside and out. The HUGE lower level, complete with fresh paint and brand-new carpet, offers the flexibility to create a second living area, playroom, home office, or the perfect spot for movie nights. And while the extra space is impressive, the updates are just as appealing: newer siding and appliances, plus a brand-new furnace and water heater, mean several major expenses have already been taken care of. Add in low property taxes and convenient commuter access and you've got a home that delivers where it matters most. This is an opportunity to get more home for your money without sacrificing the things on your wish list. Move right in and start making it yours!
Property Features
Property Type: Residential - Single Family
Basement: None
Cooling: Central Air
Fireplaces: 1
Garage: 2
Heating: Gas, Forced Air
Home Style: Split Level
Lot Size: 0.21 Acres
Roof Type: Asphalt
Taxes: $8,828
Year Built: 1977
Feature Descriptions
Additional rooms: Bonus Room
Additional Structures: Shed(s)
Appliances: Range, Microwave, Dishwasher, Refrigerator, Washer, Dryer, Disposal, Stainless Steel Appliance(s)
Association Includes: Insurance
Dining Room: None
Exterior: Vinyl Siding
Fireplace: Wood Burning, Gas Starter
HOA Fee: 250/ Annually
Laundry: Gas Dryer Hookup, In Unit, Laundry Chute
Lot: Corner Lot, Cul-De-Sac, Mature Trees
Lot Dimensions: 117 x 80
Other Equipment: Ceiling Fan(s), Sump Pump
Parcel#: 0822408007
Parking: Concrete, Garage Door Opener, Yes, Garage Owned, Attached, Garage
Sewer: Public Sewer, Storm Sewer
Total Rooms: 8
Township: Lisle
Water: Public
Room Sizes
Bonus Room: 13X09
Bedroom 2: 12X10
Bedroom 3: 12X11
Bedroom 4: 15X12
Family Room: 27X18
Kitchen: 24X12
Laundry: 08X07
Living Room: 17X15
Primary Bedroom: 15X12
Local Schools
High School: Naperville North High School
Middle School: Kennedy Junior High School
Elementary School: Ranch View Elementary School
School District: District 203
Listed By / Shown By
Listed By
Agency Name: Keller Williams Infinity
Agency Phone: 815-267-1158
Shown By
Agency Title: Gambino Realtors
Agency Phone: 815-282-2222

Estimate Your Payment
Estimated Payment
$ 3,756.90 per month $2,838.95 Principal & Interest $735.67 Property Tax $182.29 Homeowner's Insurance
23w321 Woodcrest Court E | MLS# 12793896
This single family home located at 23w321 Woodcrest Court E, Naperville, IL 60540 is currently listed for sale with an asking price of $625,000. This property was built in 1977 and has 4 bedrooms and 3 full baths with 2688 sq. ft. 23w321 Woodcrest Court E is located within the District 203 school district. Search Naperville real estate on www.gogambino.com today.