
BEDS3
BATHS1 full 1 partial
SQUARE FEET1,582
MLS#12733052
STATUSContingent
PROPERTY TYPEResidential - Single Family
SCHOOLDistrict 87
Property Description
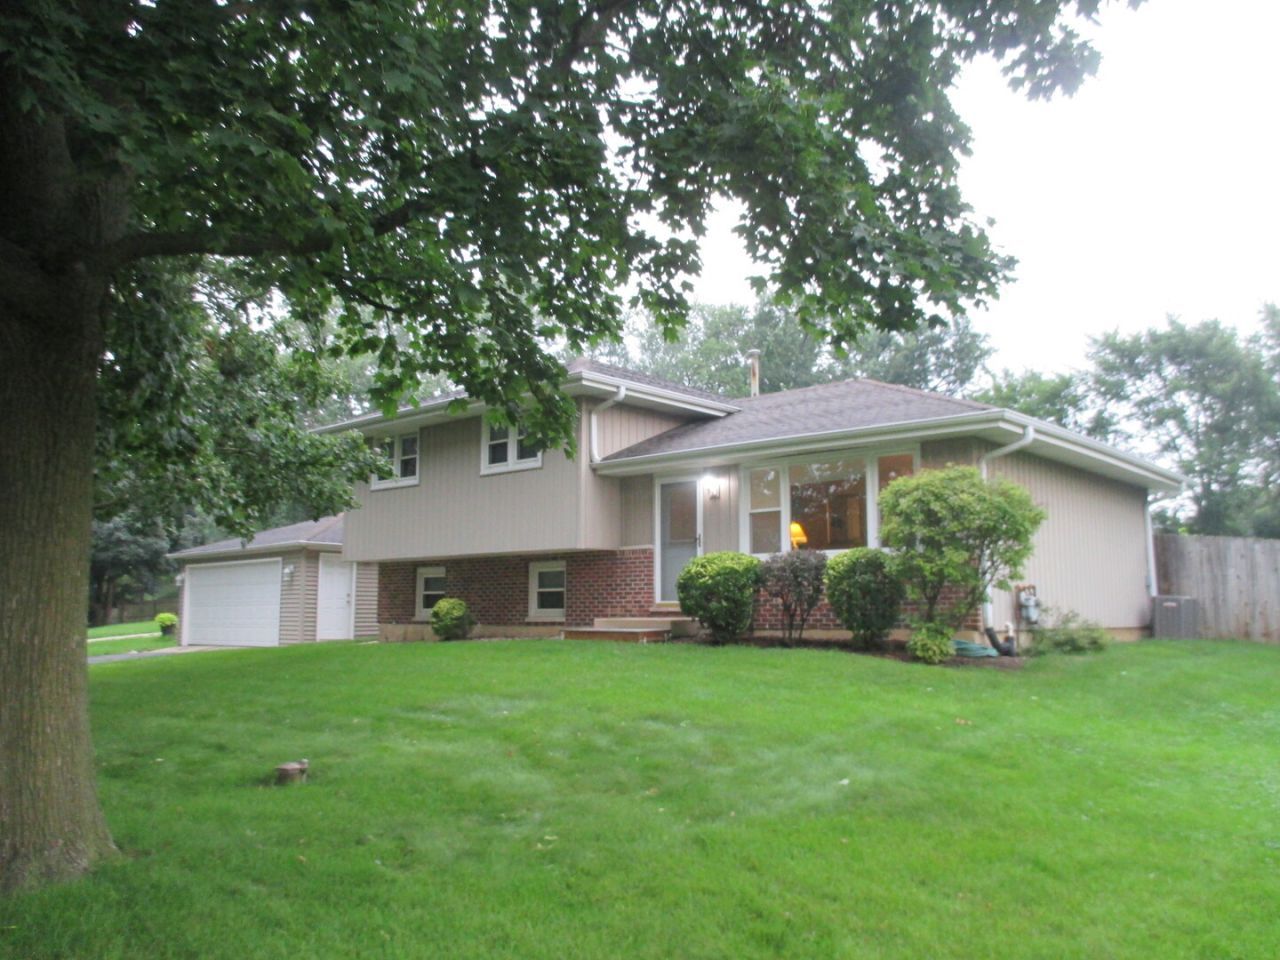
Updated and Super Well Maintained by Long Term Owners, Pride of Ownership Shows Through-Out. Light/Bright Kitchen with Skylighted Cathedral Ceiling Features Custom Cabinetry, Ceramic Backsplash and Open Concept to Large Dining Area with Slider to Deck and Privacy Fenced Yard. Generous Living Room Completes this Beautiful 1st Floor. 3 Bedrooms and Updated Full Bath Up. Lower Level Features Large Family Room, 1/2 bath and Large Utility/Storage Room. High and Dry Cement Floored Crawl space Provides Additional Storage!! Oversized 2.5 Car Garage, Nearly 1/2 Acre Privacy Fenced Yard with 24x18 Deck and Firepit. Newer Windows Through-out, Newer Furnace and A/C. This is Truly a Move-in Home with Great Curb Appeal in a Close to Everything Location with Low Taxes and Award Winning Glenbard West School District. Come and See Today !!!!
Property Features
Property Type: Residential - Single Family
Basement: Finished, Partial, Daylight
Basement: Yes
Cooling: Central Air
Garage: 2.5
Heating: Natural Gas, Forced Air
Home Style: Bi-Level
Lot Size: 0.43 Acres
Taxes: $7,931
Year Built: 1986
Amenities
Cathedral Ceiling(s)
Feature Descriptions
Additional rooms: Deck
Appliances: Range, Microwave, Dishwasher, Refrigerator, Washer, Dryer
Association Includes: None
Dining Room: Separate
Exterior: Vinyl Siding, Brick
Lot Dimensions: 100x190
Parcel#: 0234308053
Parking: Garage Door Opener, Yes, Garage Owned, Detached, Garage
Sewer: Septic Tank
Total Rooms: 7
Township: Bloomingdale
Water: Well
Room Sizes
Deck: 24X18
Bedroom 2: 13X11
Bedroom 3: 11X10
Dining Room: 12X10
Family Room: 20X14
Kitchen: 11X10
Laundry: 12X6
Living Room: 20X12
Primary Bedroom: 14X13
Local Schools
High School: Glenbard West High School
Middle School: Glenside Middle School
Elementary School: Glen Hill Primary School
School District: District 87
Listed By / Shown By
Listed By
Agency Name: REMAX Legends
Agency Phone: 630-980-4440
Shown By
Agency Title: Gambino Realtors
Agency Phone: 815-282-2222

Estimate Your Payment
Estimated Payment
$ 2,497.83 per month $1,726.08 Principal & Interest $660.92 Property Tax $110.83 Homeowner's Insurance
23w554 Burdette Avenue | MLS# 12733052
This single family home located at 23w554 Burdette Avenue, Carol Stream, IL 60188 is currently listed for sale with an asking price of $380,000. This property was built in 1986 and has 3 bedrooms and 1 full and 1 partial baths with 1582 sq. ft. 23w554 Burdette Avenue is located within the District 87 school district. Search Carol Stream real estate on www.gogambino.com today.