
BEDS3
BATHS2 full
SQUARE FEET2,013
MLS#12695384
STATUSPending
PROPERTY TYPEResidential - Single Family
SCHOOLDistrict 129
Property Description
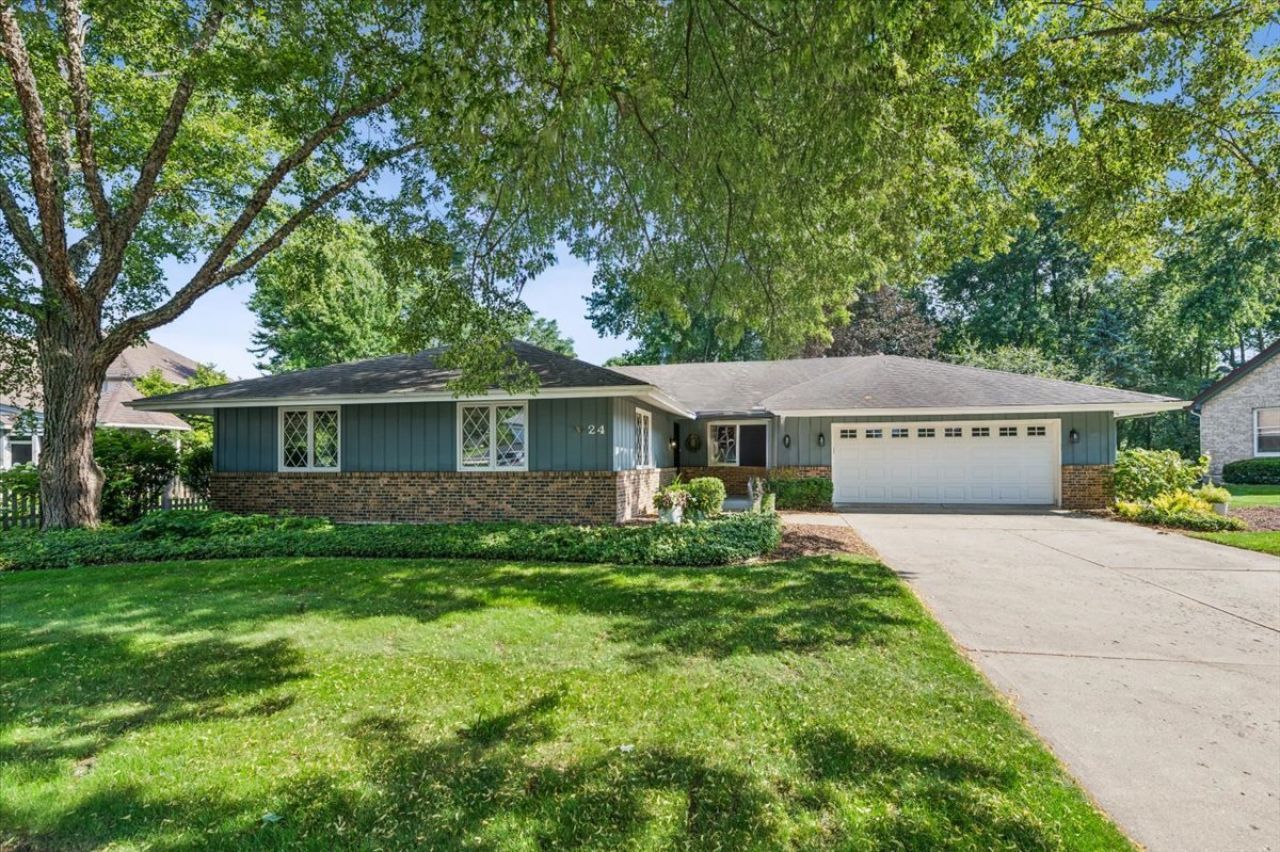
Welcome to this beautifully updated ranch home nestled on a quiet cul-de-sac in the highly desirable Prestbury Subdivision. Offering over 2,000 square feet of thoughtfully designed living space, this home features 3 spacious bedrooms, 2 full bathrooms, and a full unfinished basement ready for your personal finishing touches. The updated kitchen and bathrooms blend modern style with everyday functionality, while the inviting family room showcases a stunning brick gas fireplace, creating the perfect space to relax or entertain. Enjoy the convenience of main-level laundry, a spacious kitchen pantry, and an abundance of closet space throughout the home. Step outside to a welcoming covered front porch for your morning coffee or unwind out back on the Trex deck overlooking the mature trees and a fully fenced backyard. As part of the sought-after Prestbury community, you'll have access to exceptional amenities including a clubhouse, swimming pool, tennis and volleyball courts, parks, ponds, and scenic walking paths. Schedule your showing today.
Property Features
Property Type: Residential - Single Family
Basement: Yes
Basement: Unfinished, Bath/Stubbed, Full
Cooling: Central Air
Fireplaces: 1
Garage: 2
Heating: Natural Gas
Home Style: Ranch
Lot Size: 0.25 Acres
Taxes: $8,391
Year Built: 1979
Amenities
1st Floor Bedroom
Pantry
Feature Descriptions
Additional rooms: Foyer
Appliances: Range, Microwave, Dishwasher, Refrigerator, Washer, Dryer, Disposal
Association Includes: Clubhouse, Pool, Scavenger
Bath Features: Double Sink
Dining Room: Kitchen/Dining Combo
Exterior: Brick, Cedar
Fireplace: Gas Log, Gas Starter
Fireplace Location(s): Family Room
HOA Fee: 155/ Monthly
Laundry: Main Level
Lot Dimensions: 90x120
Other Equipment: Water-Softener Owned, Sump Pump, Radon Mitigation System
Parcel#: 1410301016
Parking: Concrete, Garage Door Opener, Yes, Garage Owned, Attached, Garage
Sewer: Public Sewer
Total Rooms: 7
Township: Sugar Grove
Water: Lake Michigan
Room Sizes
Foyer: 4X16
Bedroom 2: 14X13
Bedroom 3: 14X12
Dining Room: COMBO
Family Room: 19X16
Kitchen: 26X13
Laundry: 4X9
Living Room: 20X13
Primary Bedroom: 14X12
Local Schools
High School: West Aurora High School
School District: District 129
Listed By / Shown By
Listed By
Agency Name: Nest Equity Realty
Agency Phone: 630-464-7701
Shown By
Agency Title: Gambino Realtors
Agency Phone: 815-282-2222

Estimate Your Payment
Estimated Payment
$ 2,995.39 per month $2,157.60 Principal & Interest $699.25 Property Tax $138.54 Homeowner's Insurance
24 Briargate Circle | MLS# 12695384
This single family home located at 24 Briargate Circle, Sugar Grove, IL 60554 is currently listed for sale with an asking price of $475,000. This property was built in 1979 and has 3 bedrooms and 2 full baths with 2013 sq. ft. Briargate Circle is located within the District 129 school district. Search Sugar Grove real estate on www.gogambino.com today.