
BEDS3
BATHS2 full
SQUARE FEET1,224
MLS#12729736
STATUSNew
PROPERTY TYPEResidential - Condominium
SUBDIVISIONColony West
SCHOOLDistrict 4
Property Description
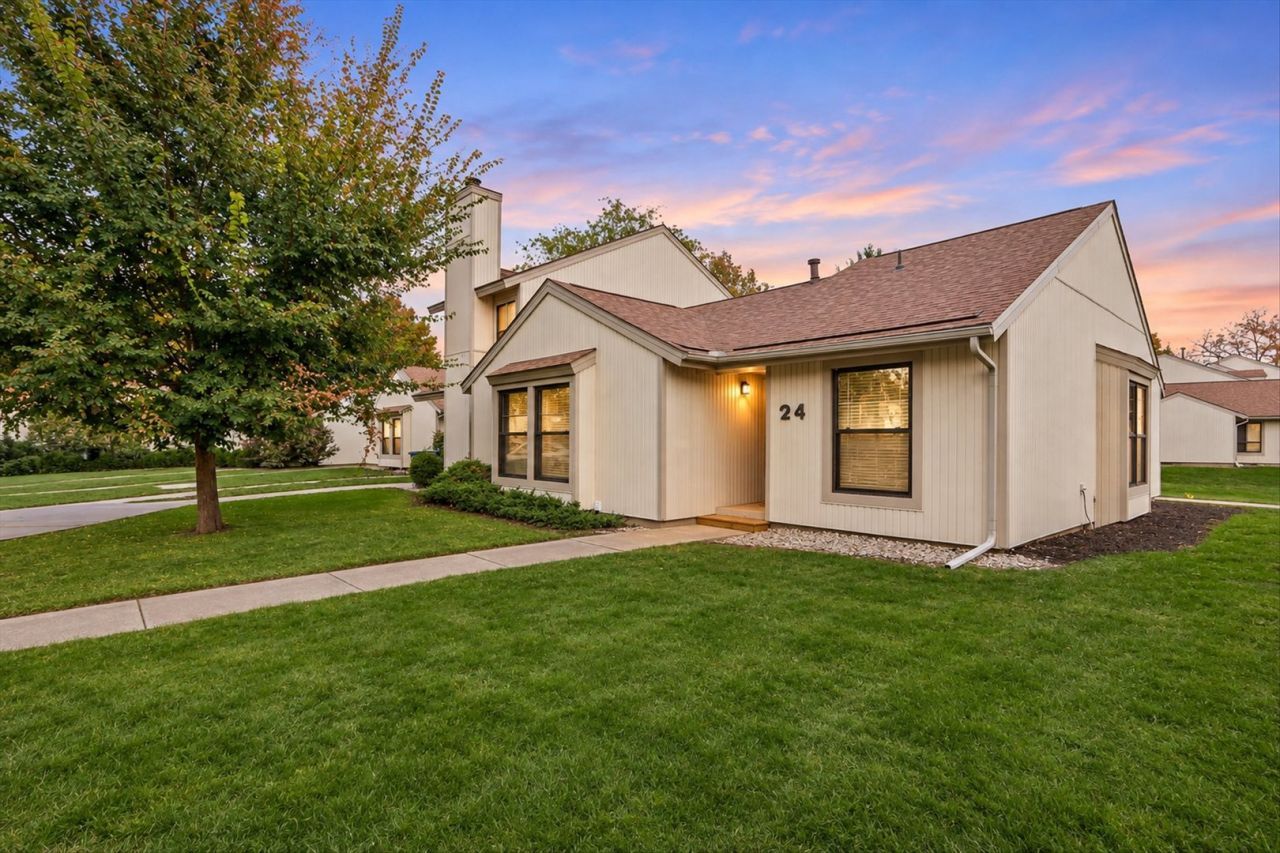
It is rare to find a 3-bedroom, 2 bath Ranch end unit with upgrades. Bamboo flooring in main areas, vaulted ceilings, updated kitchen. Come cold weather take the chill off in front of the fireplace. All windows have custom up/down blinds. Private patio area with additional storage room. 2 parking spots right out front. New roof Oct. 2026. Convenient access to UIUC, restaurants, coffee shops, shopping, and more. The monthly HOA fee covers garbage/recycling pickup, common area insurance, lawn care, snow removal, and access to the clubhouse and pool.
Property Features
Property Type: Residential - Condominium
Basement: Crawl Space
Cooling: Central Air
Fireplaces: 1
Heating: Electric, Gas, Other, Forced Air
Lot Size: Condo
Roof Type: Asphalt
Stories: 1.0
Taxes: $4,436
Year Built: 1978
Amenities
Vaulted Ceiling(s)
Cathedral Ceiling(s)
1st Floor Bedroom
1st Floor Full Bath
Beamed Ceilings
Open Floorplan
Feature Descriptions
Additional rooms: Storage
Additional Structures: Shed(s)
Appliances: Range, Microwave, Dishwasher, Refrigerator, Washer, Dryer, Disposal
Association Amenities: Park, Pool, Clubhouse, Fencing, Patio, Public Bus, Trail(s)
Association Includes: Insurance, Clubhouse, Pool, Lawn Care, Snow Removal, Other
Dining Room: Combined w/ LivRm
Exterior: Vinyl Siding
Fireplace: Wood Burning
Fireplace Location(s): Living Room
HOA Fee: 130/ Monthly
Laundry: Main Level, Washer Hookup, In Unit
Lot: Common Grounds, Cul-De-Sac
Lot Dimensions: Condo
Parcel#: 452024352035
Parking: Assigned, Guest, Yes, Owned
Pet Allowed: Number Limit
Sewer: Public Sewer
Total Rooms: 6
Township: Champaign
Water: Public
Room Sizes
Storage: 6X8
Bedroom 2: 10X10
Bedroom 3: 10X10
Dining Room: COMBO
Kitchen: 10X11
Living Room: 28X14
Primary Bedroom: 14X11
Local Schools
High School: Central High School
Middle School: Champaign/Middle Call Unit 4 351
Elementary School: Unit 4 Of Choice
School District: District 4
Listed By / Shown By
Listed By
Agency Name: WARD & ASSOCIATES
Shown By
Agency Title: Gambino Realtors
Agency Phone: 815-282-2222

Estimate Your Payment
Estimated Payment
$ 1,287.64 per month $862.59 Principal & Interest $369.67 Property Tax $55.39 Homeowner's Insurance
24 Colony West Drive, Unit 1 | MLS# 12729736
This condo located at 24 Colony West Drive, Unit 1, Champaign, IL 61820 is currently listed for sale with an asking price of $189,900. This property was built in 1978 and has 3 bedrooms and 2 full baths with 1224 sq. ft. Colony West Drive, Unit 1 is located in the Colony West subdivision within the District 4 school district. Search Colony West real estate on www.gogambino.com today.