
BEDS7
BATHS6 full 1 partial
SQUARE FEET10,403
MLS#12768040
STATUSActive
PROPERTY TYPEResidential - Single Family
SUBDIVISIONWynstone
SCHOOLDistrict 220
Property Description
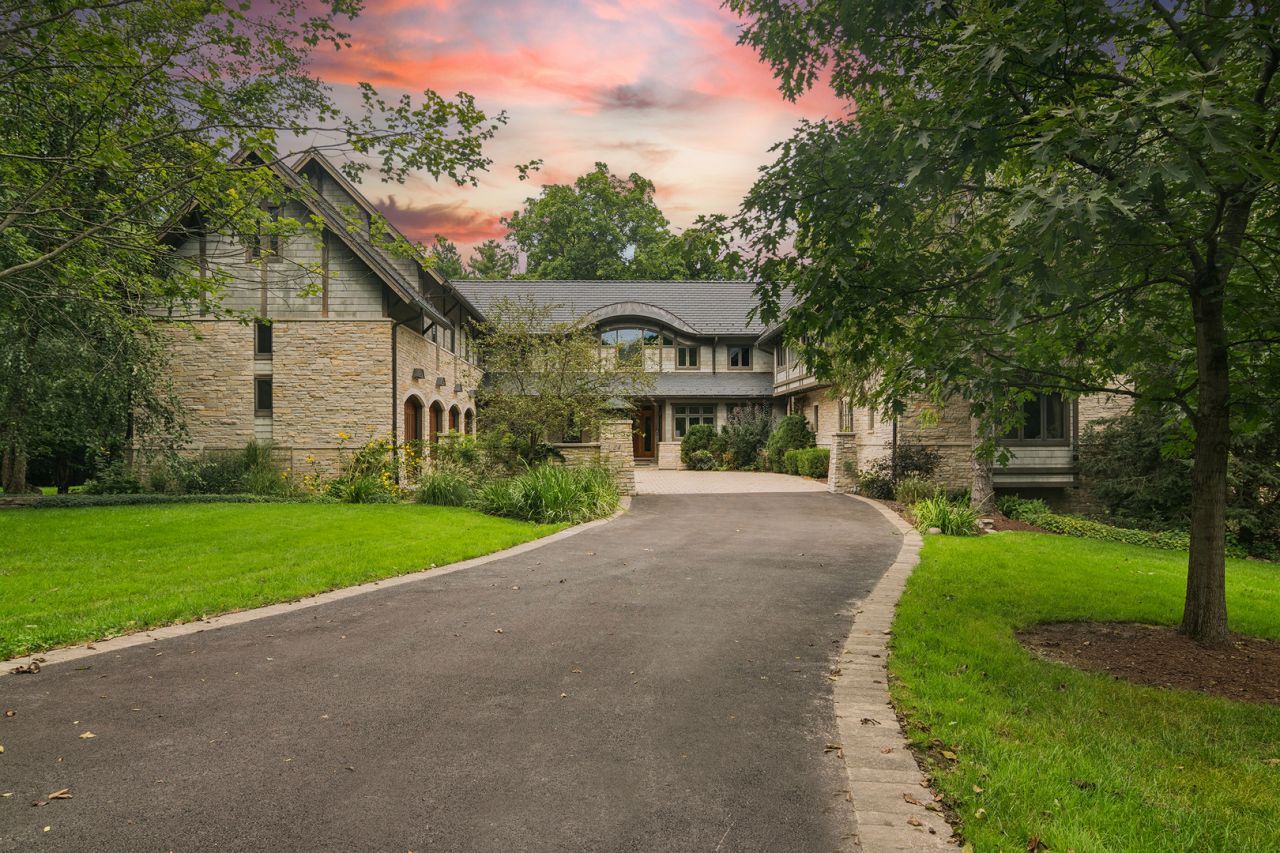
A one-of-a-kind contemporary interpretation of Arts & Crafts architecture, this custom residence was designed by Bill Sturm, AIA, LEED AP, whose work includes LEED Platinum-certified projects. Located on a private cul-de-sac overlooking the 12th hole of Wynstone's Jack Nicklaus Signature Golf Course, the home enjoys an exceptional sense of privacy, with no neighboring homes visible from the primary living spaces-only sweeping views of fairway, water and mature trees. A welcoming cobblestone courtyard framed by handcrafted stone and stained-glass columns leads to a soaring two-story foyer. A dramatic curved wall of floor-to-ceiling glass spans the rear of the main living space, filling the interior with natural light and creating an uninterrupted connection between the house and landscape. Artistry is woven into the very fabric of the home. Central to its character is the extraordinary interior woodwork, incorporating walnut, maple, exotic burls, tiger-striped walnut and mahogany in extensive custom cabinetry, built-ins, wall treatments and architectural millwork. Much of the work was created by renowned artist and artisan Jason Myers, whose work has been exhibited internationally and is held in museum and private collections. Together with hand-hewn walnut, cherry and maple flooring, custom stained glass, stone, glass and steel, these one-of-a-kind materials bring warmth, texture and exceptional visual depth and would be extraordinarily difficult to reproduce today. A substantial, one-of-a-kind staircase crafted in maple and walnut forms a sculptural centerpiece of the home, while exposed timber beams suspended by custom stainless-steel rods add another distinctive architectural element. Even the two-story, four-car garage is exceptional, with heated floors and an indoor sport court. The expansive main level is designed for entertaining and comfortable everyday living. The main-level primary suite includes a large dressing room, fireplace and dual private primary baths with heated floors, steam shower and jetted tub. Two private offices, including a library with custom built-ins and French doors, provide separate work spaces. The great room features a fireplace, box-tray ceiling, custom built-ins and panoramic golf course and water views. A formal dining room, greenhouse room, mudroom, laundry and walk-in pantry complete the main living spaces. The custom kitchen features granite and stainless-steel countertops, double sinks, a six-burner Viking cooktop with griddle, Gaggenau steam and convection ovens, warming drawer, Sub-Zero refrigeration, wine refrigerator and dedicated ice maker. A striking 10-foot built-in table, crafted from more than two-inch-thick solid maple and detailed in walnut, is both functional and sculptural. A screened porch off the kitchen opens to the deck and features an enclosed Wolf grill, allowing for year-round grilling while overlooking the golf course and water. The substantial maple-and-walnut staircase rises to a dramatic bridge overlooking the living spaces below. One wing is devoted to a second primary suite, while the opposite wing offers four additional bedrooms, each with its own private loft. A large finished walk-in attic, additional loft space and second laundry station add flexibility and storage. The walk-out lower level offers radiant heated floors, a spacious family room with coffered ceiling and fireplace, billiard room, full second kitchen, wine cellar, fitness room with cork flooring, den, bedroom, full bath and abundant storage. Professionally landscaped grounds, extensive landscape lighting, deck and fire pit take full advantage of the golf course and water setting. A DaVinci composite slate roof was installed in 2023 and carries a 50-year warranty. From its architecture and craftsmanship to its extraordinary setting, 24 Hidden Brook is a home that simply cannot be replicated.
Property Features
Property Type: Residential - Single Family
Basement: Yes
Basement: Finished, Exterior Entry, Rec/Family Area, Sleeping Area, Storage Space, Daylight, Full, Walk-Out Access
Cooling: Central Air, Zoned
Fireplaces: 3
Garage: 4
Heating: Gas, Forced Air, Radiant, Sep Heating Systems - 2+, Zo
Home Style: Contemporary, Prairie
Lot Size: 1.14 Acres
Roof Type: Slate
Taxes: $38,307
Year Built: 2001
Amenities
Vaulted Ceiling(s)
1st Floor Bedroom
1st Floor Full Bath
Built-in Features
Walk-In Closet(s)
Coffered Ceiling(s)
Beamed Ceilings
Special Millwork
Granite Counters
Separate Dining Room
Pantry
Feature Descriptions
Additional rooms: Foyer, Library, Sitting Room, Bedroom 5,Bedroom 6,Kitchen, Game Room, Den, Exercise Room, Bedroom 7
Additional Structures: Greenhouse
Appliances: Double Oven, Microwave, Dishwasher, Refrigerator, High End Refrigerator, Freezer, Washer, Dryer, Disposal, Indoor Grill, Stainless Steel Appliance(s), Wine Refrigerator, Water Purifier Owned, Electric Cooktop, Gas Cooktop, Oven, Humidifier
Association Includes: None
Bath Features: Whirlpool, Separate Shower, Steam Shower, Double Sink
Dining Room: Separate
Exterior: Cedar, Stone, Wood Siding
Fireplace: Wood Burning, Gas Log, Gas Starter
Fireplace Location(s): Family Room, Master Bedroom, Great Room
Laundry: Main Level, Upper Level, Laundry Closet, Multiple Locations, Sink
Lot: On Golf Course, Landscaped, Mature Trees
Lot Dimensions: 101X298X198X389
Master Association Fee: 1738/ Quarterly
Other Equipment: Water-Softener Owned, Central Vacuum, Security System, CO Detectors, Ceiling Fan(s), Sump Pump, Multiple Water Heaters
Parcel#: 13122010460000
Parking: Asphalt, Brick Driveway, Garage Door Opener, Heated Garage, Garage, Electric Vehicle Charging Station(s), Yes, Garage Owned, Attached
Security: yes
Sewer: Public Sewer
Total Rooms: 17
Township: Cuba
Water: Shared Well
Room Sizes
Foyer: 23X13
Library: 19X12
Sitting Room: 13X12
Bedroom 5: 18X15
Bedroom 6: 22X13
Kitchen- 2nd: 19X10
Game Room: 20X17
Den: 26X21
Exercise Room: 19X14
Bedroom 7: 15X12
Bedroom 2: 17X16
Bedroom 3: 20X14
Bedroom 4: 18X12
Dining Room: 19X14
Family Room: 60X15
Kitchen: 23X22
Laundry: 10X08
Living Room: 37X20
Primary Bedroom: 23X20
Local Schools
High School: Barrington High School
Middle School: Barrington Middle School-Station
Elementary School: North Barrington Elementary Scho
School District: District 220
Listed By / Shown By
Listed By
Agency Name: Compass
Agency Phone: 847-306-6158
Shown By
Agency Title: Gambino Realtors
Agency Phone: 815-282-2222

Estimate Your Payment
Estimated Payment
$ 18,902.68 per month $14,762.51 Principal & Interest $3,192.25 Property Tax $947.92 Homeowner's Insurance
24 Hidden Brook Drive | MLS# 12768040
This single family home located at 24 Hidden Brook Drive, North Barrington, IL 60010 is currently listed for sale with an asking price of $3,250,000. This property was built in 2001 and has 7 bedrooms and 6 full and 1 partial baths with 10403 sq. ft. Hidden Brook Drive is located in the Wynstone subdivision within the District 220 school district. Search Wynstone real estate on www.gogambino.com today.