
BEDS4
BATHS1 full 1 partial
SQUARE FEET1,894
MLS#12681999
STATUSNew
PROPERTY TYPEResidential - Single Family
SCHOOLDistrict 205
Property Description
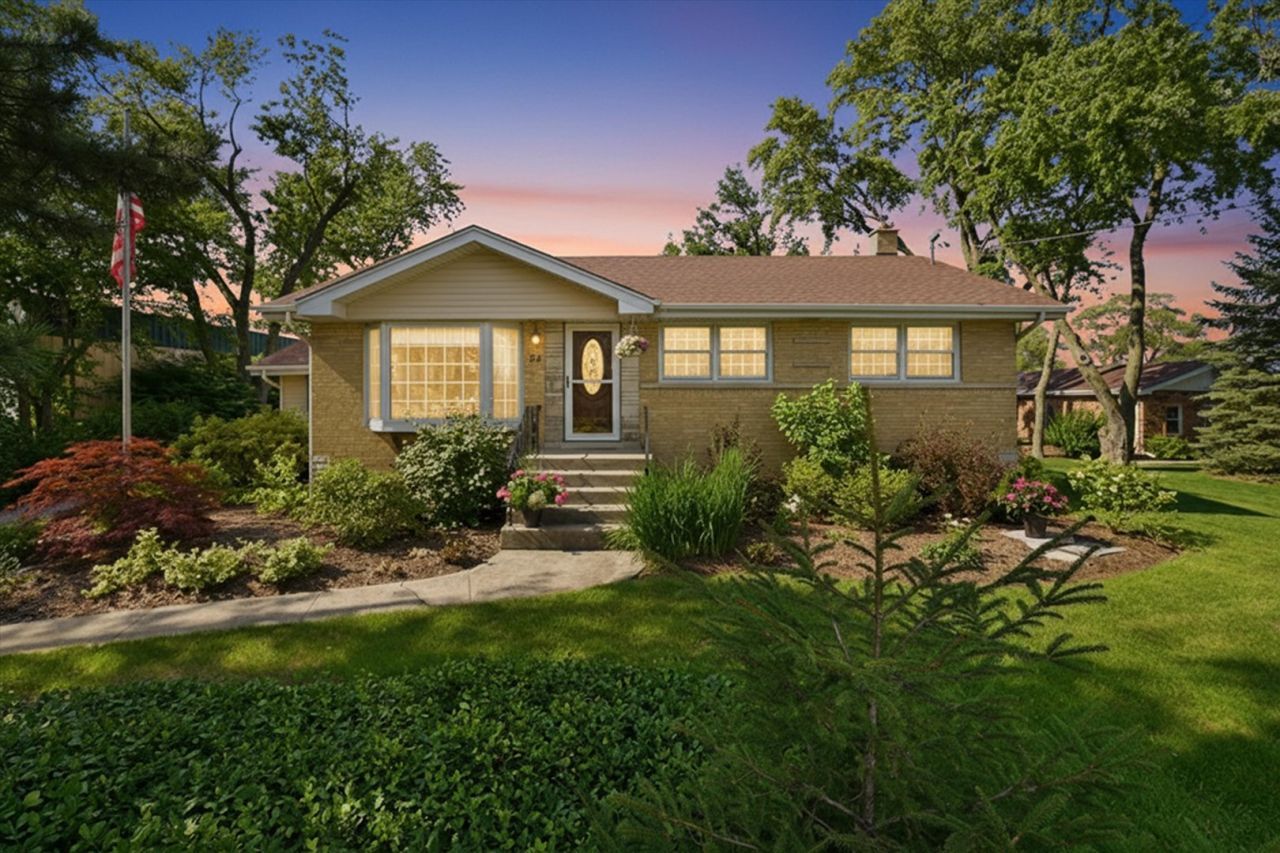
4 BEDROOM EXPANDED HOME with 3-CAR HEATED GARAGE & LARGE OUTBUILDING on .42 ACRE PRIVATE LOT offers endless possibilities! ~ Original owners have continuously expanded & improved this property, leaving no stone unturned, inside & out ~ CHAPMAN-BUILT RAISED RANCH home includes 4 bedrooms & 1.5 baths, an INCREDIBLE GREAT ROOM ADDITION, & FULL BASEMENT, and features SOLID CORE 6-PANEL DOORS, handsome knotty elder/hickory/oak millwork, NEWER CARPETING, STORAGE GALORE, & multiple BAY WINDOWS ~ The spacious living room welcomes you to this gracious home, with its peaceful views of the shady front yard ~ Adjoining COOK'S KITCHEN IS COMPLETELY UPDATED with high-end finishes including STAINLESS STEEL appliances (JennAir, Fisher & Paykel), heated ceramic & HICKORY FLOORING, GRANITE countertops, CUSTOM TILED backsplash, and SOLID OAK cabinets ~ GREAT ROOM demonstrates great in so many ways, from its sheer size to the gorgeous SOARING WOOD CEILING, abundant NATURAL LIGHT streaming though the many windows, WALK-IN STORAGE, gas stove, & recessed lighting ~ Beautifully updated main floor bathroom boasts a long vanity with STONE TOP & tiled backsplash, plentiful cabinetry, and STEP-IN SHOWER with seat & penny-tiled floor ~ 3 nice-sized bedrooms round out the main floor ~ ENCLOSED HEATED PORCH with volume ceiling & windows all around is the perfect place to land on your way in from the outdoors or to unwind for a moment ~ FULL BASEMENT (also built under the great room addition) includes a generous & cozy FAMILY ROOM, darling 4TH BEDROOM, 1/2 bath, built-out laundry room with shower, huge partially finished rec room with LOOK-OUT WINDOWS, and lots of storage ~ 3-CAR DETACHED & HEATED GARAGE will handle your vehicles & toys just fine ~ 1640 SF BRICK OUTBUILDING features a concrete floor, overhead door with extra height, heat, water, generous lighting & electrical receptacles, 2 service doors, & large windows for natural light ~ For your OUTDOOR ENJOYMENT, you'll find a TREX DECK, 2nd wood deck with PERGOLA, concrete PATIO, huge driveway, and BEAUTIFUL LANDSCAPING & hardscaping throughout the grounds ~ PRIVATE LOCATION, yet convenient to expressways, commuter rail, shopping, & dining ~ METICULOUS IN EVERY DETAIL, YOU WILL NOT FIND ANOTHER PROPERTY LIKE THIS ONE!
Property Features
Property Type: Residential - Single Family
Basement: Yes
Basement: Partially Finished, Full
Cooling: Central Air
Garage: 3
Heating: Natural Gas, Forced Air, Radiant Floor
Home Style: Bungalow, Ranch, Raised Ranch
Lot Size: 0.42 Acres
Roof Type: Asphalt
Taxes: $1,822
Year Built: 1959
Amenities
Vaulted Ceiling(s)
1st Floor Bedroom
1st Floor Full Bath
Walk-In Closet(s)
Granite Counters
Feature Descriptions
Additional rooms: Eating Area, Great Room, Enclosed Porch Heated, Storage, Walk In Closet, Recreation Room
Additional Structures: Outbuilding, Pergola
Appliances: Range, Microwave, Dishwasher, Stainless Steel Appliance(s)
Association Includes: None
Exterior: Vinyl Siding, Brick
Laundry: Laundry Chute, Sink
Lot: Mature Trees, Backs to Open Grnd
Lot Dimensions: 140 x 156
Other Equipment: Ceiling Fan(s), Sump Pump
Parcel#: 29214010240000
Parking: Asphalt, Garage Door Opener, Heated Garage, Yes, Detached, Garage
Sewer: Public Sewer
Total Rooms: 11
Township: Thornton
Water: Lake Michigan
Room Sizes
Eating Area: 13X9
Great Room: 24X22
Enclosed Porch Heated: 16X9
Storage: 23X7
Walk In Closet: 10X6
Recreation Room: 23X18
Bedroom 2: 11X11
Bedroom 3: 11X10
Bedroom 4: 12X10
Family Room: 22X21
Kitchen: 11X10
Laundry: 11X9
Living Room: 17X14
Primary Bedroom: 13X11
Local Schools
School District: District 205
Listed By / Shown By
Listed By
Agency Name: Re/Max 10
Agency Phone: 708-672-4700
Shown By
Agency Title: Gambino Realtors
Agency Phone: 815-282-2222

Estimate Your Payment
Estimated Payment
$ 2,109.11 per month $1,839.18 Principal & Interest $151.83 Property Tax $118.10 Homeowner's Insurance
24 W 168th Street | MLS# 12681999
This single family home located at 24 W 168th Street, South Holland, IL 60473 is currently listed for sale with an asking price of $404,900. This property was built in 1959 and has 4 bedrooms and 1 full and 1 partial baths with 1894 sq. ft. W 168th Street is located within the District 205 school district. Search South Holland real estate on www.gogambino.com today.