
BEDS2
BATHS2 full
SQUARE FEET1,300
MLS#12770366
STATUSNew
PROPERTY TYPEResidential - Condominium
SUBDIVISIONTurnberry Manor
SCHOOLDistrict 108
Property Description
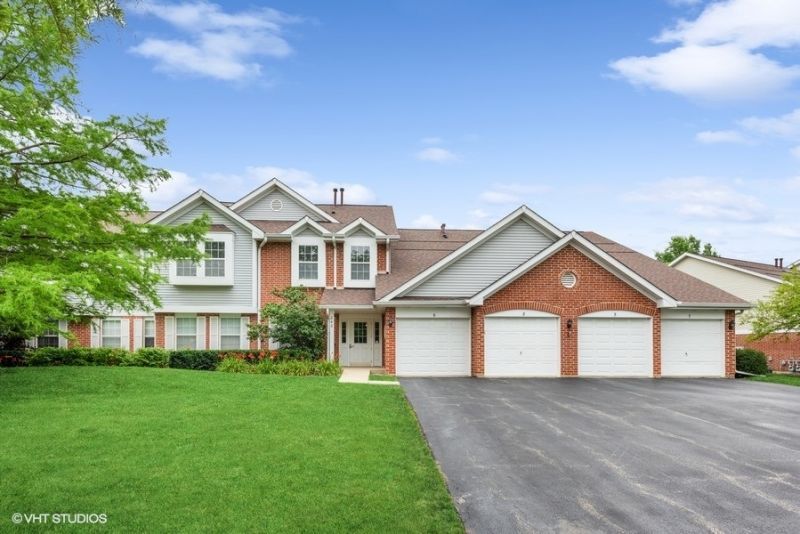
Move right into this freshly painted 2-bedroom, 2-bath second-floor ranch-style unit with soaring cathedral ceilings and generously sized rooms throughout! The eat-in kitchen features a NEW oven and all stainless appliances! The primary suite offers a walk-in closet and oversized private bath, creating a comfortable retreat. Enjoy the convenience of a NEW washer and dryer! Newer hot water heater! Ideally located within walking distance to the train and close to expressways, shopping, dining, and everyday conveniences. Fresh, spacious, and move-in ready-a wonderful place to call home!
Property Features
Property Type: Residential - Condominium
Basement: None
Cooling: Central Air
Garage: 1
Heating: Natural Gas, Forced Air
Lot Size: COMMON
Roof Type: Asphalt
Stories: 1.0
Taxes: $5,190
Year Built: 1994
Amenities
Cathedral Ceiling(s)
Storage
Feature Descriptions
Additional rooms: No additional rooms
Appliances: Range, Microwave, Dishwasher, Refrigerator, Washer, Dryer, Disposal
Association Amenities: Bike Room/Bike Trails, Park
Association Includes: Insurance, Exterior Maintenance, Lawn Care, Scavenger, Snow Removal
Bath Features: Double Sink
Dining Room: L-shaped
Exterior: Brick
HOA Fee: 296/ Monthly
Laundry: Washer Hookup, In Unit
Lot Dimensions: COMMON
Other Equipment: TV-Cable, CO Detectors, Ceiling Fan(s)
Parcel#: 0205219226
Parking: Asphalt, Garage Door Opener, Yes, Garage Owned, Attached, Garage
Pet Allowed: Cats OK, Dogs OK, Number Limit, Size Limit
Sewer: Public Sewer
Total Rooms: 5
Township: Bloomingdale
Water: Public
Room Sizes
Bedroom 2: 14X11
Dining Room: 10X09
Kitchen: 15X10
Laundry: 08X05
Living Room: 16X15
Primary Bedroom: 16X15
Local Schools
High School: Lake Park High School
Middle School: Spring Wood Middle School
Elementary School: Waterbury Elementary School
School District: District 108
Listed By / Shown By
Listed By
Agency Name: @properties Christie's International Real Estate
Agency Phone: 630-377-1700
Shown By
Agency Title: Gambino Realtors
Agency Phone: 815-282-2222

Estimate Your Payment
Estimated Payment
$ 1,858.52 per month $1,339.98 Principal & Interest $432.50 Property Tax $86.04 Homeowner's Insurance
240 Ashbury Lane W, Unit 6 | MLS# 12770366
This condo located at 240 Ashbury Lane W, Unit 6, Roselle, IL 60172 is currently listed for sale with an asking price of $295,000. This property was built in 1994 and has 2 bedrooms and 2 full baths with 1300 sq. ft. Ashbury Lane W, Unit 6 is located in the Turnberry Manor subdivision within the District 108 school district. Search Turnberry Manor real estate on www.gogambino.com today.