
BEDS2
BATHS2 full 1 partial
SQUARE FEET1,868
MLS#12703261
STATUSNew
PROPERTY TYPEResidential - Townhouse
SUBDIVISIONHarvest Hills
SCHOOLDistrict 303
Property Description
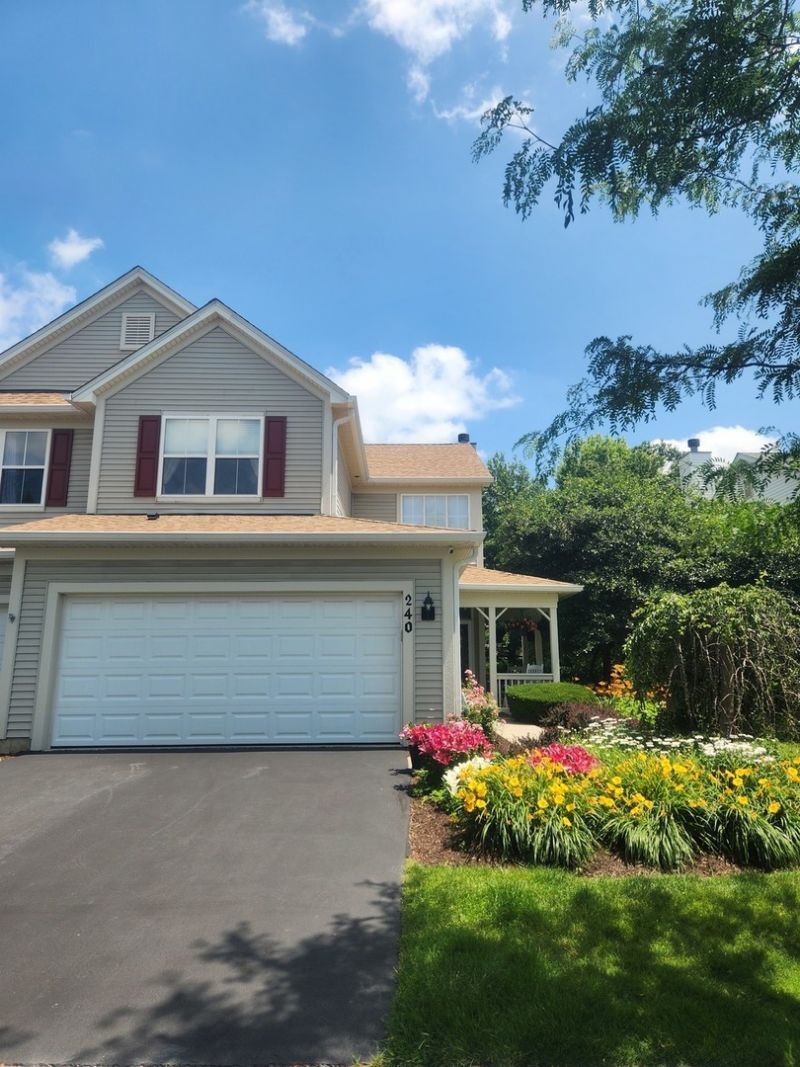
Gorgeous end unit with so many updates! All brand new stainless steel appliances in kitchen with granite, 42in custom cabinets and island. First floor Pergo wood laminate flooring, window treatments, roof, fresh paint, light fixtures, AC/humidifier/furnace and hot water heater ALL NEW within the last 5 years! Huge windows through-out the unit for plenty of light! Master bedroom has plenty of storage with a walk-in closet, vaulted ceilings and private bath with separate shower, soaker tub and dual sinks. Cozy family room features plenty of room with a beautiful stone fireplace. Situated in the Harvest Hills subdivision, just minutes away from Randall Rd/North Av near the popular downtown St Charles with plenty of restaurants and shopping. Bike path, tennis courts and park right in the neighborhood! This is a must-see unit that will go fast!
Property Features
Property Type: Residential - Townhouse
Basement: None
Cooling: Central Air
Fireplaces: 1
Garage: 2
Heating: Natural Gas, Electric
Lot Size: Common
Roof Type: Asphalt
Stories: 2.0
Taxes: $7,081
Year Built: 2001
Amenities
Vaulted Ceiling(s)
Feature Descriptions
Additional rooms: Loft
Appliances: Range, Microwave, Dishwasher, Refrigerator, Washer, Dryer, Stainless Steel Appliance(s), Humidifier
Association Includes: Insurance, Exterior Maintenance, Lawn Care, Snow Removal
Bath Features: Separate Shower, Double Sink, Soaking Tub
Dining Room: Combined w/ LivRm
Exterior: Vinyl Siding
Fireplace: Gas Log, Gas Starter
Fireplace Location(s): Family Room
HOA Fee: 317/ Monthly
Laundry: Main Level
Lot Dimensions: Common
Other Equipment: Water-Softener Owned, TV-Cable, CO Detectors, Ceiling Fan(s)
Parcel#: 0929378011
Parking: Asphalt, Garage Door Opener, Yes, Garage Owned, Attached, Garage
Pet Allowed: Cats OK, Dogs OK
Sewer: Public Sewer
Total Rooms: 7
Township: St. Charles
Water: Public
Room Sizes
Loft: 11X9
Bedroom 2: 13X11
Dining Room: 10X9
Family Room: 15X14
Kitchen: 14X10
Laundry: 11X11
Living Room: 15X13
Primary Bedroom: 15X14
Local Schools
High School: St Charles East High School
Middle School: Wredling Middle School
Elementary School: Davis Elementary School
School District: District 303
Listed By / Shown By
Listed By
Agency Name: Circle One Realty
Agency Phone: 630-528-2300
Shown By
Agency Title: Gambino Realtors
Agency Phone: 815-282-2222

Estimate Your Payment
Estimated Payment
$ 2,499.50 per month $1,794.21 Principal & Interest $590.08 Property Tax $115.21 Homeowner's Insurance
240 Grand Ridge Road | MLS# 12703261
This townhouse located at 240 Grand Ridge Road , Saint Charles, IL 60175 is currently listed for sale with an asking price of $395,000. This property was built in 2001 and has 2 bedrooms and 2 full and 1 partial baths with 1868 sq. ft. Grand Ridge Road is located in the Harvest Hills subdivision within the District 303 school district. Search Harvest Hills real estate on www.gogambino.com today.