
BEDS3
BATHS2 full
SQUARE FEET1,598
MLS#12703494
STATUSNew
PROPERTY TYPEResidential - Townhouse
SUBDIVISIONNew England Village
SCHOOLDistrict 99
Property Description
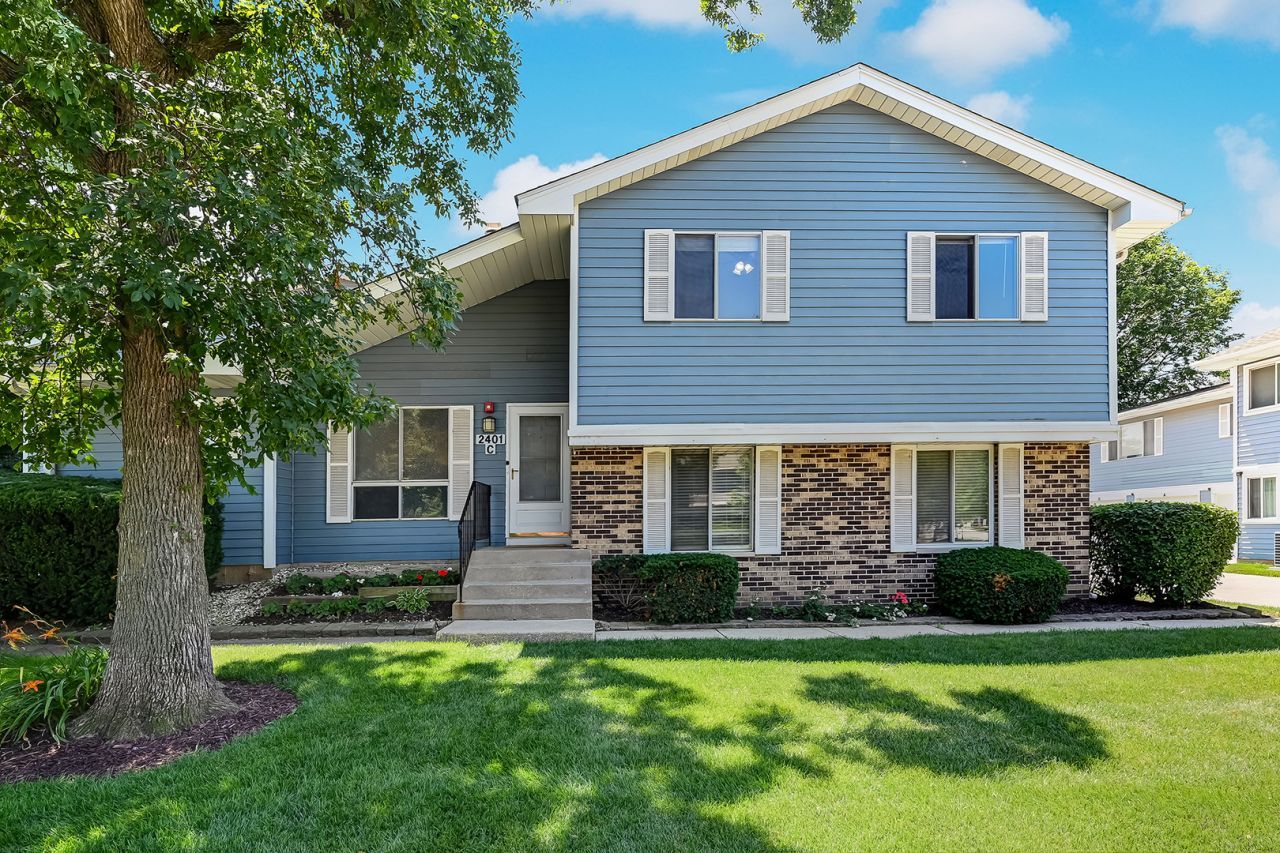
This is a must-see, lives and shows like a detached home. This unit is the largest in the Subdivision. Upon entering, you will see a living area with gas fireplace (liner replaced by current owner) There is a dining room, and a spacious kitchen. Up just a few stairs, there are 3 generously sized bedrooms and a large bathroom.Just a few steps down from the living room, you will find a second full bath and a lovely, spacious family room. The laundry/utility room is on the same level and connected to your garage. Every surface has been touched since purchase. Almost the whole house has been repainted with brand-new carpet. The furnace and a/c replaced in 2018. The water heater 2025, dishwasher 2026.Clean, modern, and ready for its new owner.
Property Features
Property Type: Residential - Townhouse
Basement: Yes
Basement: Finished, Full, Daylight
Cooling: Central Air
Fireplaces: 1
Garage: 1
Heating: Natural Gas, Forced Air
Lot Size: Common
Roof Type: Asphalt
Stories: 2.0
Taxes: $5,138
Year Built: 1981
Feature Descriptions
Additional rooms: No additional rooms
Appliances: Range, Microwave, Dishwasher, Refrigerator, Washer, Dryer
Association Includes: Insurance, Exterior Maintenance, Lawn Care, Snow Removal
Dining Room: L-shaped
Exterior: Vinyl Siding, Brick
Fireplace: Gas Starter
Fireplace Location(s): Living Room
HOA Fee: 357/ Monthly
Lot Dimensions: Common
Parcel#: 0824323037
Parking: Concrete, Garage Door Opener, Yes, Garage Owned, Attached, Garage
Pet Allowed: Cats OK, Dogs OK
Sewer: Public Sewer
Total Rooms: 7
Township: Lisle
Water: Lake Michigan
Room Sizes
Bedroom 2: 10X13
Bedroom 3: 9X13
Dining Room: 9X12
Family Room: 14X20
Kitchen: 9X11
Laundry: 8X13
Living Room: 14X19
Primary Bedroom: 11X17
Local Schools
High School: North High School
Middle School: Thomas Jefferson Junior High Sch
Elementary School: Willow Creek Elementary School
School District: District 99
Listed By / Shown By
Listed By
Agency Name: Compass
Agency Phone: 630-974-6750
Shown By
Agency Title: Gambino Realtors
Agency Phone: 815-282-2222

Estimate Your Payment
Estimated Payment
$ 1,878.36 per month $1,362.69 Principal & Interest $428.17 Property Tax $87.50 Homeowner's Insurance
2401 Brunswick Circle, Unit C | MLS# 12703494
This townhouse located at 2401 Brunswick Circle, Unit C, Woodridge, IL 60517 is currently listed for sale with an asking price of $300,000. This property was built in 1981 and has 3 bedrooms and 2 full baths with 1598 sq. ft. Brunswick Circle, Unit C is located in the New England Village subdivision within the District 99 school district. Search New England Village real estate on www.gogambino.com today.