
BEDS4
BATHS2 full
SQUARE FEET894
MLS#12745623
STATUSNew
PROPERTY TYPEResidential - Single Family
SCHOOLDistrict 206
Property Description
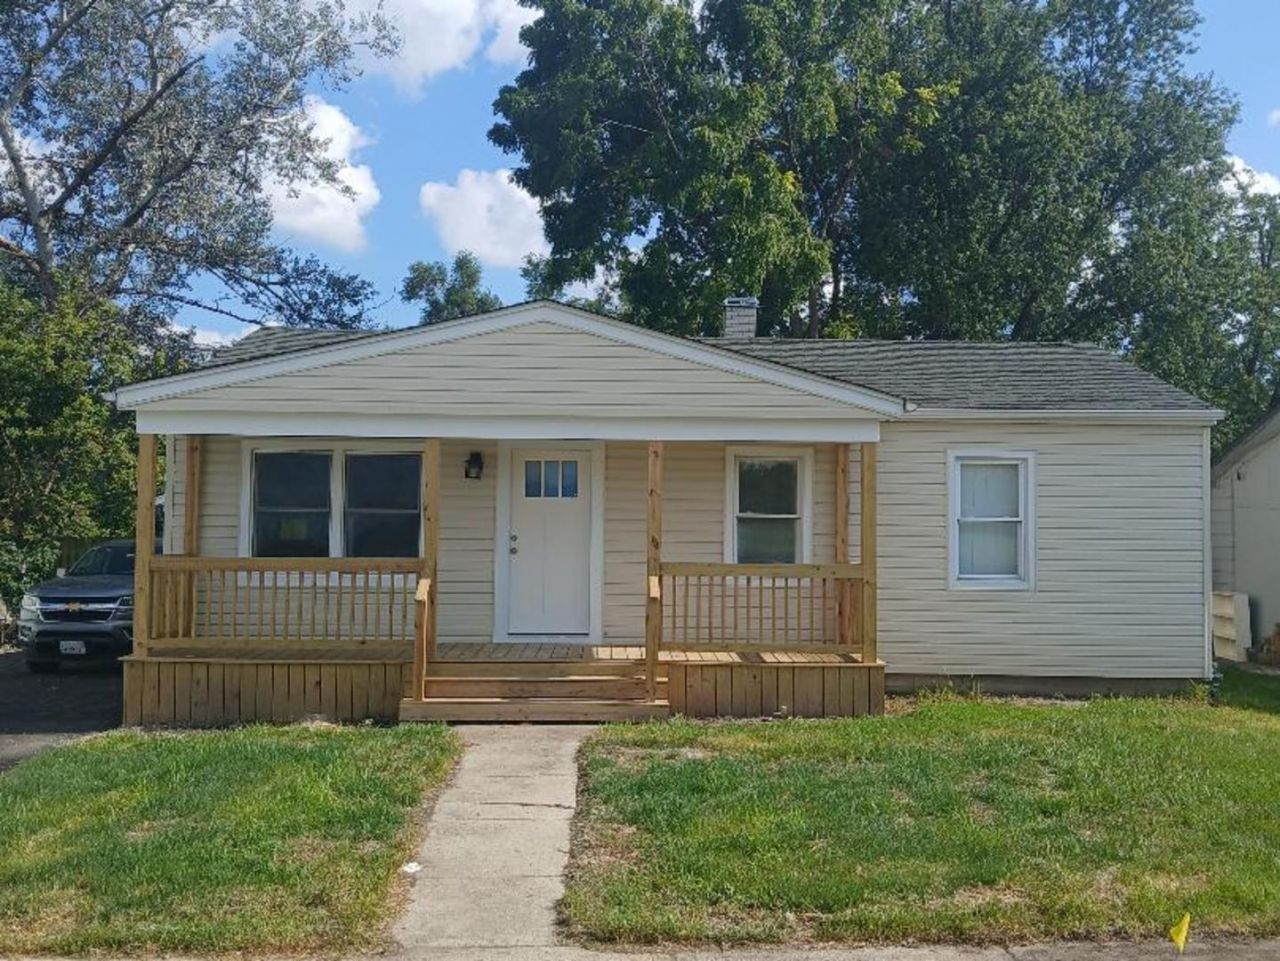
Amazing Rehab. Like new construction. 4 bedrooms plus 2 full baths complete remodel. Lower level has a master suite. Covered front porch has an awning to enjoy even as it rains. Living room and all main level bedrooms are all hardwood. Kitchen has been redone to allow for a ton of additional cooking space. Quartz counters, back splash with a nice flare for design. Basement is like a whole other house minus kitchen. Seller installed an egress so basement bedroom is legal living space. Woohoo waite till you see these bathrooms and kitchen. French door brings you right to your brand new rear deck. You have a dog or kids. Seller has thought of them also. See fenced in yard. New driveway, garage over head is brand new.
Property Features
Property Type: Residential - Single Family
Basement: Yes
Basement: Finished, Full
Cooling: Central Air
Garage: 2
Heating: Natural Gas
Home Style: Ranch
Lot Size: 0.15 Acres
Roof Type: Asphalt
Taxes: $2,973
Year Built: 1960
Feature Descriptions
Additional rooms: No additional rooms
Appliances: Range, Microwave, Refrigerator
Association Includes: None
Exterior: Brick
Lot Dimensions: 6600
Parcel#: 32254040020000
Parking: Garage Door Opener, Yes, Garage Owned, Detached, Garage
Sewer: Public Sewer
Total Rooms: 7
Township: Bloom
Water: Public
Room Sizes
Bedroom 2: 13X12
Bedroom 3: 11X10
Bedroom 4: 11X10
Family Room: 15X12
Kitchen: 12X12
Laundry: 7X7
Living Room: 18X12
Primary Bedroom: 15X12
Local Schools
School District: District 206
Listed By / Shown By
Listed By
Agency Name: Re/Max 10
Agency Phone: 708-672-4700
Shown By
Agency Title: Gambino Realtors
Agency Phone: 815-282-2222

Estimate Your Payment
Estimated Payment
$ 1,407.90 per month $1,090.15 Principal & Interest $247.75 Property Tax $70.00 Homeowner's Insurance
2402 E Sauk Trail | MLS# 12745623
This single family home located at 2402 E Sauk Trail, Sauk Village, IL 60411 is currently listed for sale with an asking price of $240,000. This property was built in 1960 and has 4 bedrooms and 2 full baths with 894 sq. ft. E Sauk Trail is located within the District 206 school district. Search Sauk Village real estate on www.gogambino.com today.