
BEDS4
BATHS2 full 1 partial
SQUARE FEET2,634
MLS#12733699
STATUSActive
PROPERTY TYPEResidential - Single Family
SUBDIVISIONCornerstone Lakes
SCHOOLDistrict 303
Property Description
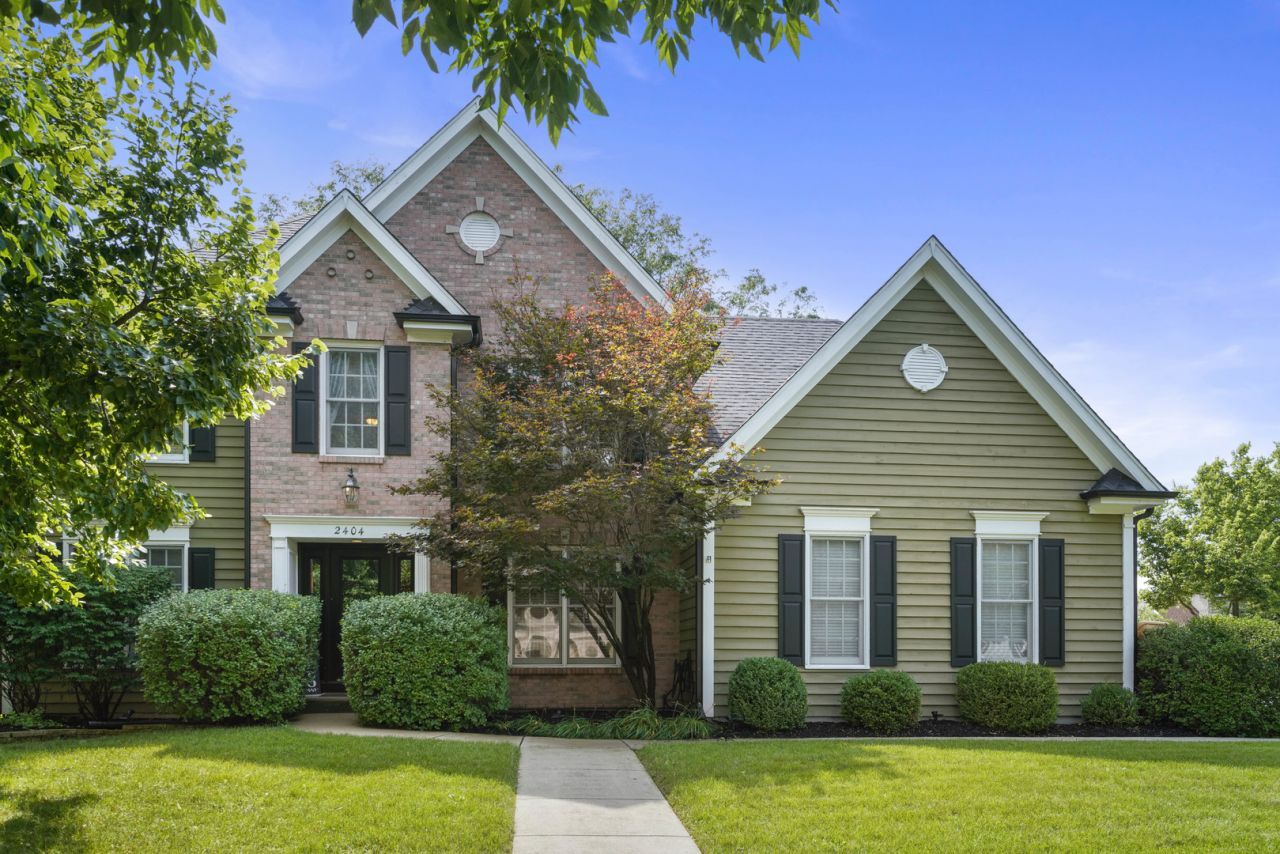
Rarely available in West Chicago with award-winning St. Charles District 303 schools! Welcome to this gorgeous John Henry home located in the highly sought-after Cornerstone Lakes community. This beautifully maintained home offers 4 bedrooms plus a den, providing plenty of space for comfortable living and working from home. The updated kitchen features white cabinetry, granite countertops, subway tile backsplash, and stainless steel appliances. Beautiful hardwood floors, paneled doors, and detailed millwork add warmth and character throughout the home. The spacious primary suite is a true retreat, featuring a spa-like bathroom and an impressive walk-in closet. Situated on a wide cul-de-sac lot surrounded by mature trees, the backyard is perfect for relaxing or entertaining on the beautiful stamped concrete patio. Additional highlights include a 3-car garage. Enjoy an exceptional location within walking distance to D303 Norton Creek Elementary School, as well as nearby parks, walking trails, and ponds. The seller is also offering a credit toward new carpeting and a new refrigerator, giving the new owners an opportunity to add their own finishing touches. Don't miss the opportunity to make this stunning Cornerstone Lakes home yours!
Property Features
Property Type: Residential - Single Family
Basement: Yes
Basement: Unfinished, Full
Cooling: Central Air
Fireplaces: 1
Garage: 3
Heating: Natural Gas, Forced Air
Home Style: Traditional
Lot Size: 0.28 Acres
Roof Type: Asphalt
Taxes: $12,310
Year Built: 2000
Feature Descriptions
Additional rooms: Office, Foyer
Appliances: Range, Microwave, Dishwasher, Refrigerator, Washer, Dryer, Disposal, Humidifier
Association Includes: None
Bath Features: Whirlpool, Separate Shower, Double Sink
Dining Room: Separate
Exterior: Brick, Cedar
Fireplace: Wood Burning
Fireplace Location(s): Family Room
Lot: Corner Lot, Cul-De-Sac, Landscaped
Lot Dimensions: 91X121X91X131
Other Equipment: Water-Softener Owned, Ceiling Fan(s), Sump Pump
Parcel#: 0119316011
Parking: Asphalt, Garage Door Opener, Yes, Garage Owned, Attached, Garage
Sewer: Public Sewer
Total Rooms: 9
Township: Wayne
Water: Public
Room Sizes
Office: 12X10
Foyer: 8X7
Bedroom 2: 14X13
Bedroom 3: 13X12
Bedroom 4: 13X11
Dining Room: 14X12
Family Room: 20X16
Kitchen: 20X13
Laundry: 10X7
Living Room: 17X12
Primary Bedroom: 18X13
Local Schools
High School: St. Charles East High School
Middle School: Wredling Middle School
Elementary School: Norton Creek Elementary School
School District: District 303
Listed By / Shown By
Listed By
Agency Name: KABS Realty INC
Agency Phone: 630-908-7759
Shown By
Agency Title: Gambino Realtors
Agency Phone: 815-282-2222

Estimate Your Payment
Estimated Payment
$ 4,288.77 per month $3,066.06 Principal & Interest $1,025.83 Property Tax $196.88 Homeowner's Insurance
2404 Bainbridge Boulevard | MLS# 12733699
This single family home located at 2404 Bainbridge Boulevard, West Chicago, IL 60185 is currently listed for sale with an asking price of $675,000. This property was built in 2000 and has 4 bedrooms and 2 full and 1 partial baths with 2634 sq. ft. Bainbridge Boulevard is located in the Cornerstone Lakes subdivision within the District 303 school district. Search Cornerstone Lakes real estate on www.gogambino.com today.