
BEDS4
BATHS3 full 1 partial
SQUARE FEET3,200
MLS#12669930
STATUSPrice Change
PROPERTY TYPEResidential - Single Family
SCHOOLDistrict 114
Property Description
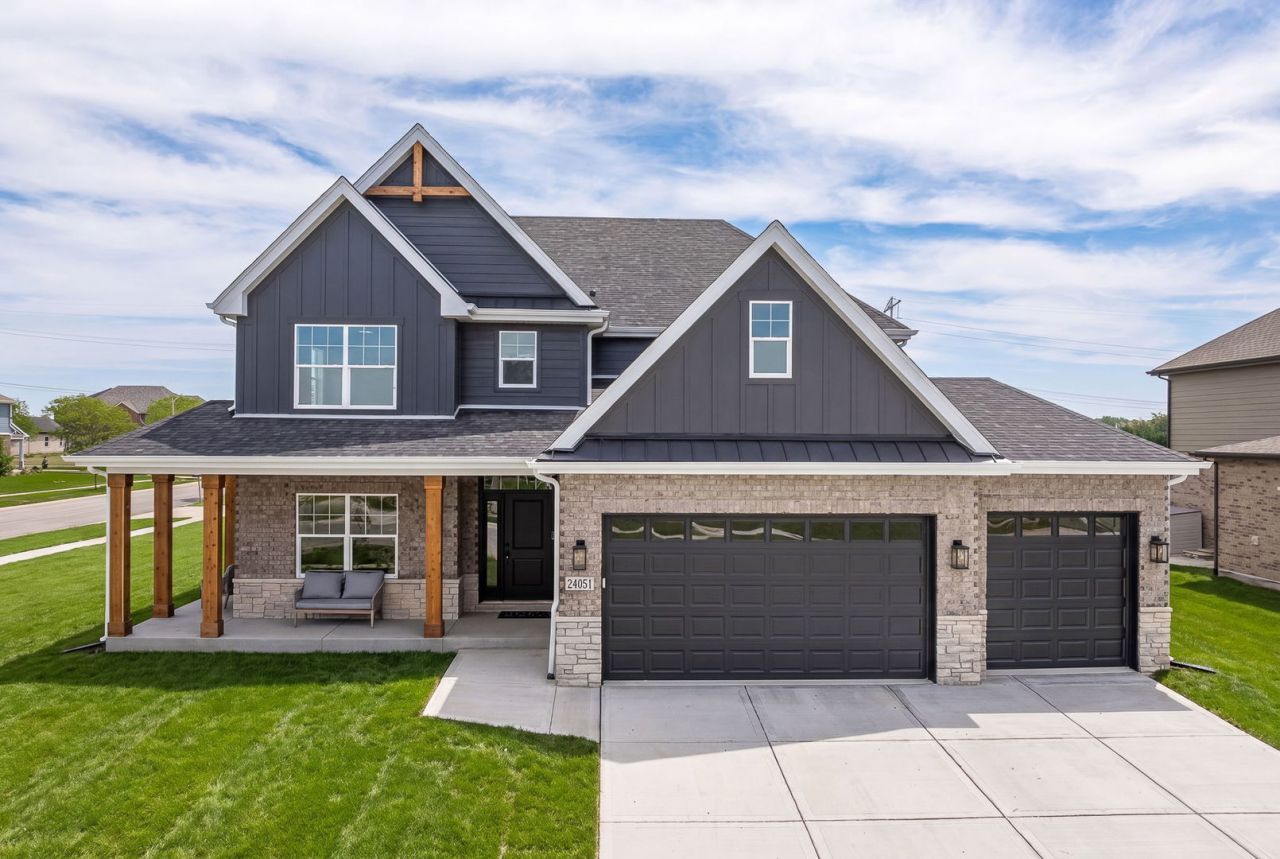
Fully completed model home by Putman Builders - available for private showings now, with purchase and closing anticipated Spring. This home is finished and move-in ready as shown; no alterations or modifications are available on this specific property. Features include an open-concept layout, main-level office, spacious living areas, custom woodwork, upgraded flooring, white doors and trim throughout, and a beautifully appointed kitchen - all reflecting the quality craftsmanship and attention to detail Putman Builders is known for throughout Southwest Chicagoland. Touring this home is also a unique opportunity to explore Putman Builders' full capabilities. Buyers interested in building their own custom home can use this model as inspiration - multiple floor plans, elevations, homesites, and finish selections are available for new construction through the builder. NOTE: This home is currently serving as the builder's active model home. It is listed for sale as-is and will be available for purchase with an anticipated Spring closing. No customization is available on this property. Private tours by appointment only - contact the listing agent to schedule.
Property Features
Property Type: Residential - Single Family
Basement: Yes
Basement: Unfinished, Full
Cooling: Central Air
Fireplaces: 1
Garage: 3
Heating: Natural Gas, Forced Air
Lot Size: 102x107x130x78
Roof Type: Asphalt
Taxes: $2,705
Year Built: 2025
Amenities
Built-in Features
Walk-In Closet(s)
Granite Counters
Feature Descriptions
Additional rooms: Office
Appliances: Range, Microwave, Dishwasher, High End Refrigerator, Stainless Steel Appliance(s), Water Softener
Association Includes: Other
Bath Features: Separate Shower, Double Sink, Soaking Tub
Dining Room: Separate
Exterior: Brick
Fireplace Location(s): Family Room
HOA Fee: 400/ Monthly
Laundry: Upper Level
Lot Dimensions: 102x107x130x78
Parcel#: 1412101070010000
Parking: Yes, Garage Owned, Attached, Garage
Sewer: Public Sewer
Total Rooms: 8
Township: Manhattan
Water: Public
Room Sizes
Office: 12X11
Bedroom 2: 12X16
Bedroom 3: 12X17
Bedroom 4: 12X12
Dining Room: 12X12
Family Room: 17X15
Kitchen: 17X23
Laundry: 7X9
Primary Bedroom: 15X20
Local Schools
School District: District 114
Listed By / Shown By
Listed By
Agency Name: eXp Realty
Agency Phone: 708-446-0328
Shown By
Agency Title: Gambino Realtors
Agency Phone: 815-282-2222

Estimate Your Payment
Estimated Payment
$ 3,850.90 per month $3,406.73 Principal & Interest $225.42 Property Tax $218.75 Homeowner's Insurance
24051 S Williams Drive | MLS# 12669930
This single family home located at 24051 S Williams Drive, Manhattan, IL 60442 is currently listed for sale with an asking price of $750,000. This property was built in 2025 and has 4 bedrooms and 3 full and 1 partial baths with 3200 sq. ft. S Williams Drive is located within the District 114 school district. Search Manhattan real estate on www.gogambino.com today.