
BEDS4
BATHS3 full 1 partial
SQUARE FEET3,200
MLS#12738244
STATUSNew
PROPERTY TYPEResidential - Single Family
SCHOOLDistrict 114
Property Description
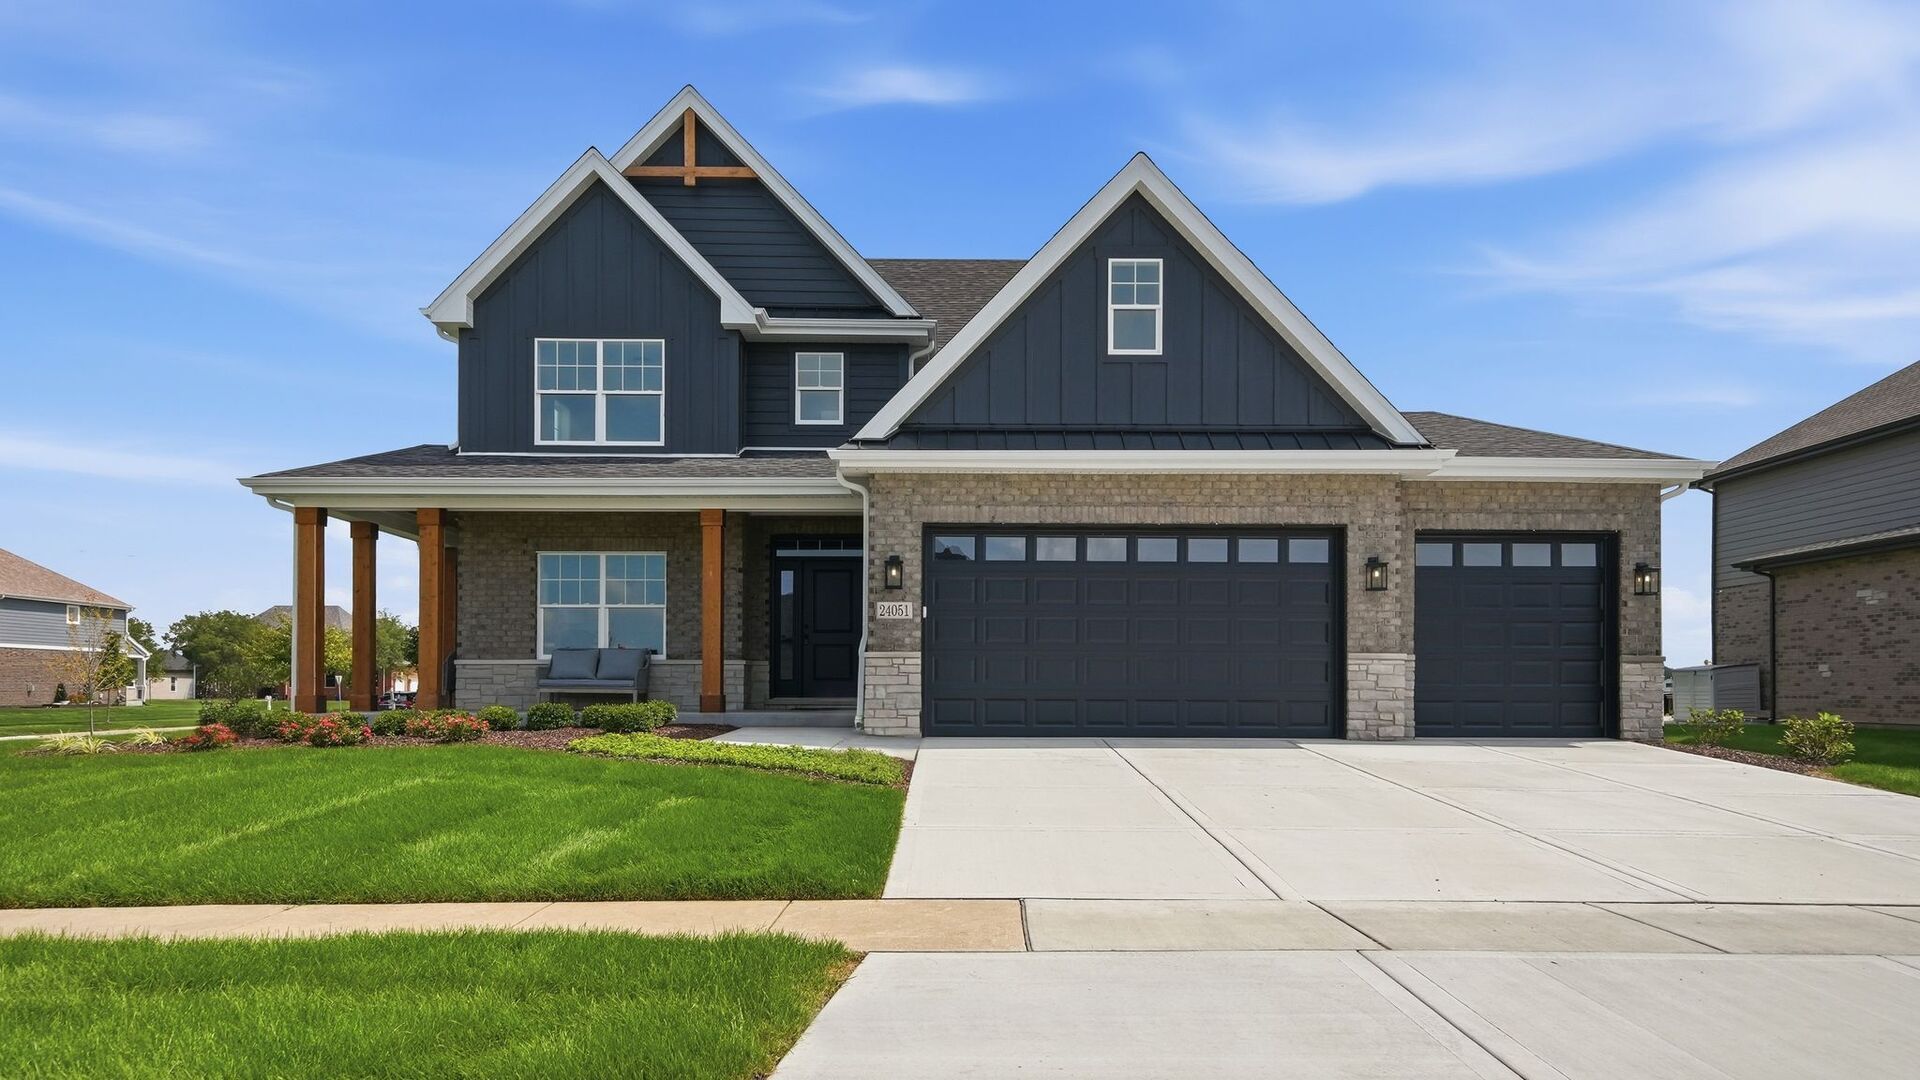
Some homes ask you to imagine. This one is already finished. A fully completed model home by Putman Builders, available now and ready for a quick close. The layout unfolds with a sense of ease, broad connected living spaces filled with natural light, and a main-level office set quietly apart for the days that call for a door. Custom woodwork runs throughout, paired with crisp white doors and trim and upgraded flooring that carries seamlessly across the entire floor plan. At the heart of the home, the kitchen is nothing short of exceptional. Quartz counters crown an expansive island designed for both everyday mornings and evenings with a full table, complemented by a farmhouse sink, an upgraded appliance package, and cabinetry finished to the standard that has defined Putman Builders across Southwest Chicagoland. Four bedrooms and three and a half baths allow the rest of the home to breathe. Beyond the walls, an upgraded wraparound porch frames the front elevation, while the rear porch is sheltered by a custom attached overhang, extending the living space outdoors in any season. Professional landscaping and a full sprinkler system are already established, sparing you the first-year yard entirely. Lincoln-Way schools, directly across from the park. As the builder's model, this home is also the clearest window into everything Putman Builders is capable of. Every finish was selected to showcase their craftsmanship. New throughout, nothing left to select, and no construction timeline to wait out. Available now. Come experience a finished Putman home for yourself.
Property Features
Property Type: Residential - Single Family
Basement: Unfinished, Full
Basement: Yes
Cooling: Central Air
Fireplaces: 1
Garage: 3
Heating: Natural Gas, Forced Air
Lot Size: 102x107x130x78
Roof Type: Asphalt
Taxes: $2,705
Year Built: 2025
Amenities
Built-in Features
Walk-In Closet(s)
Granite Counters
Feature Descriptions
Additional rooms: Office
Appliances: Range, Microwave, Dishwasher, High End Refrigerator, Stainless Steel Appliance(s), Water Softener
Association Includes: Other
Bath Features: Separate Shower, Double Sink, Soaking Tub
Dining Room: Separate
Exterior: Brick
Fireplace Location(s): Family Room
HOA Fee: 400/ Annually
Laundry: Upper Level
Lot: Landscaped
Lot Dimensions: 102x107x130x78
Parcel#: 1412101070010000
Parking: Garage Door Opener, Yes, Garage Owned, Attached, Garage
Sewer: Public Sewer
Total Rooms: 8
Township: Manhattan
Water: Public
Room Sizes
Office: 12X11
Bedroom 2: 12X16
Bedroom 3: 12X17
Bedroom 4: 12X12
Dining Room: 12X12
Family Room: 17X15
Kitchen: 17X23
Laundry: 7X9
Primary Bedroom: 15X20
Local Schools
School District: District 114
Listed By / Shown By
Listed By
Agency Name: eXp Realty
Agency Phone: 708-446-0328
Shown By
Agency Title: Gambino Realtors
Agency Phone: 815-282-2222

Estimate Your Payment
Estimated Payment
$ 3,778.39 per month $3,338.60 Principal & Interest $225.42 Property Tax $214.38 Homeowner's Insurance
24051 S Williams Drive | MLS# 12738244
This single family home located at 24051 S Williams Drive , Manhattan, IL 60442 is currently listed for sale with an asking price of $735,000. This property was built in 2025 and has 4 bedrooms and 3 full and 1 partial baths with 3200 sq. ft. S Williams Drive is located within the District 114 school district. Search Manhattan real estate on www.gogambino.com today.