
BEDS3
BATHS2 full
SQUARE FEET1,486
MLS#12719409
STATUSNew
PROPERTY TYPEResidential - Single Family
SCHOOLDistrict 41
Property Description
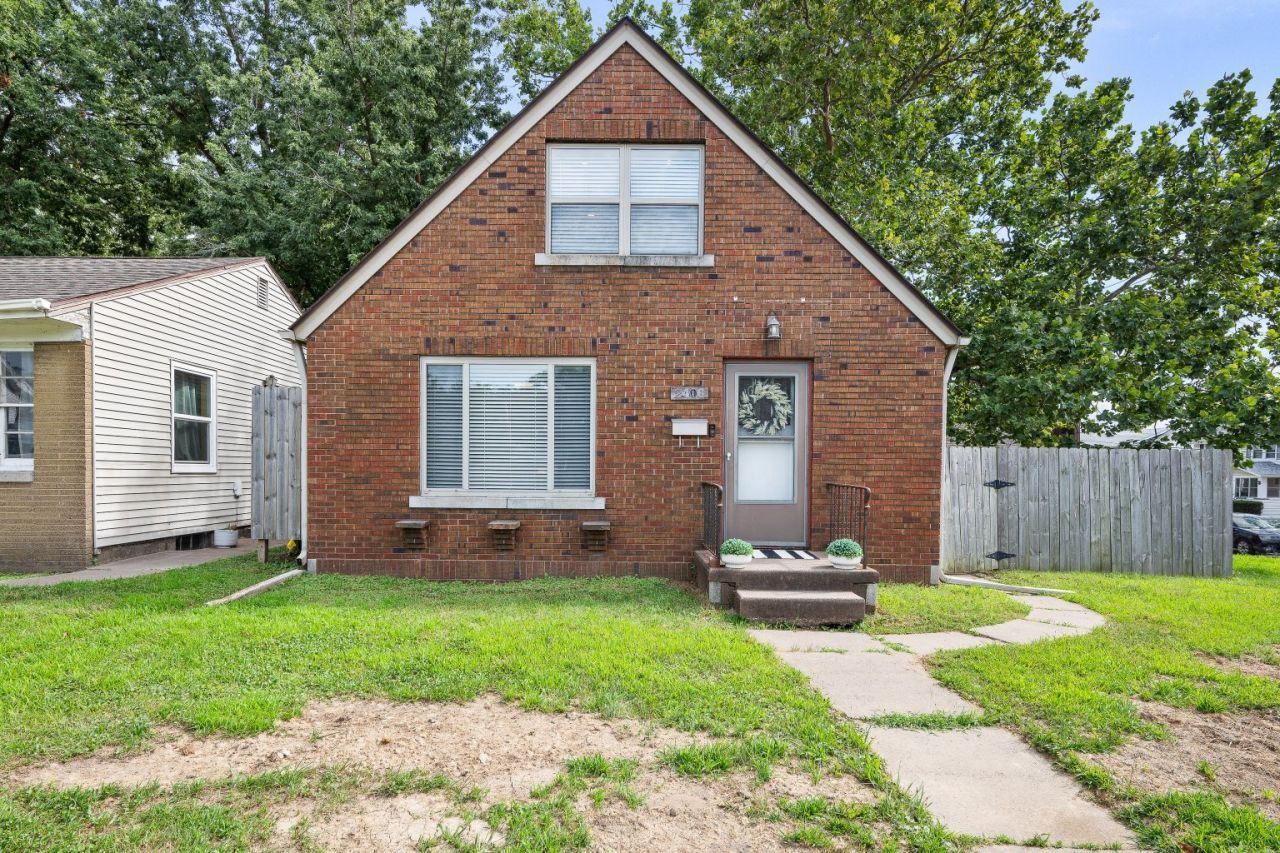
Charming 1 1/2-Story Brick Home - Much Bigger Than It Looks! Welcome home to this adorable 11/2-story brick home that perfectly blends timeless charm with beautiful updates and comfortable living space! Offering 3 bedrooms and 2 full baths, this home is truly much bigger than it looks. The main level has been beautifully updated and offers a warm, inviting feel with plenty of space to relax and entertain. Upstairs, you'll love the spacious primary suite, creating the perfect private retreat at the end of the day. The basement adds even more versatility with a bonus room ideal for a home office, craft room, hobby space, or whatever fits your needs, along with additional storage space. Step outside to enjoy the privacy-fenced yard, perfect for relaxing, entertaining, pets, or enjoying a quiet evening around the fire pit. The detached 1-car garage provides convenient parking and additional storage. Beautifully updated, full of character, and offering more space than you might expect-this charming brick home is ready for you to move in, relax, and make it your own!
Property Features
Property Type: Residential - Single Family
Basement: Unfinished, Full
Basement: Yes
Cooling: Central Air
Garage: 1
Heating: Natural Gas, Forced Air
Home Style: Tudor
Lot Size: 0.21 Acres
Roof Type: Asphalt
Taxes: $1,072
Year Built: 1940
Feature Descriptions
Additional rooms: Bonus Room
Appliances: Microwave, Range, Refrigerator
Association Includes: None
Dining Room: Combined w/ LivRm
Exterior: Brick
Laundry: Gas Dryer Hookup
Lot: Level
Parcel#: 1601301002
Parking: Detached, Garage
Sewer: Public Sewer
Total Rooms: 8
Water: Public
Room Sizes
Bonus Room: 8X8
Bedroom 2: 11X13
Bedroom 3: 11X13
Dining Room: 9X10
Family Room: 12X15
Kitchen: 8X12
Laundry: 5X8
Living Room: 12X18
Primary Bedroom: 14X15
Local Schools
School District: District 41
Listed By / Shown By
Listed By
Agency Name: Epique Realty
Agency Phone: 951-258-5955
Shown By
Agency Title: Gambino Realtors
Agency Phone: 815-282-2222

Estimate Your Payment
Estimated Payment
$ 958.97 per month $817.16 Principal & Interest $89.33 Property Tax $52.47 Homeowner's Insurance
2406 18th Avenue | MLS# 12719409
This single family home located at 2406 18th Avenue , Rock Island, IL 61201 is currently listed for sale with an asking price of $179,900. This property was built in 1940 and has 3 bedrooms and 2 full baths with 1486 sq. ft. 18th Avenue is located within the District 41 school district. Search Rock Island real estate on www.gogambino.com today.