
BEDS5
BATHS3 full 1 partial
SQUARE FEET4,895
MLS#12791303
STATUSNew
PROPERTY TYPEResidential - Single Family
SCHOOLDistrict 211
Property Description
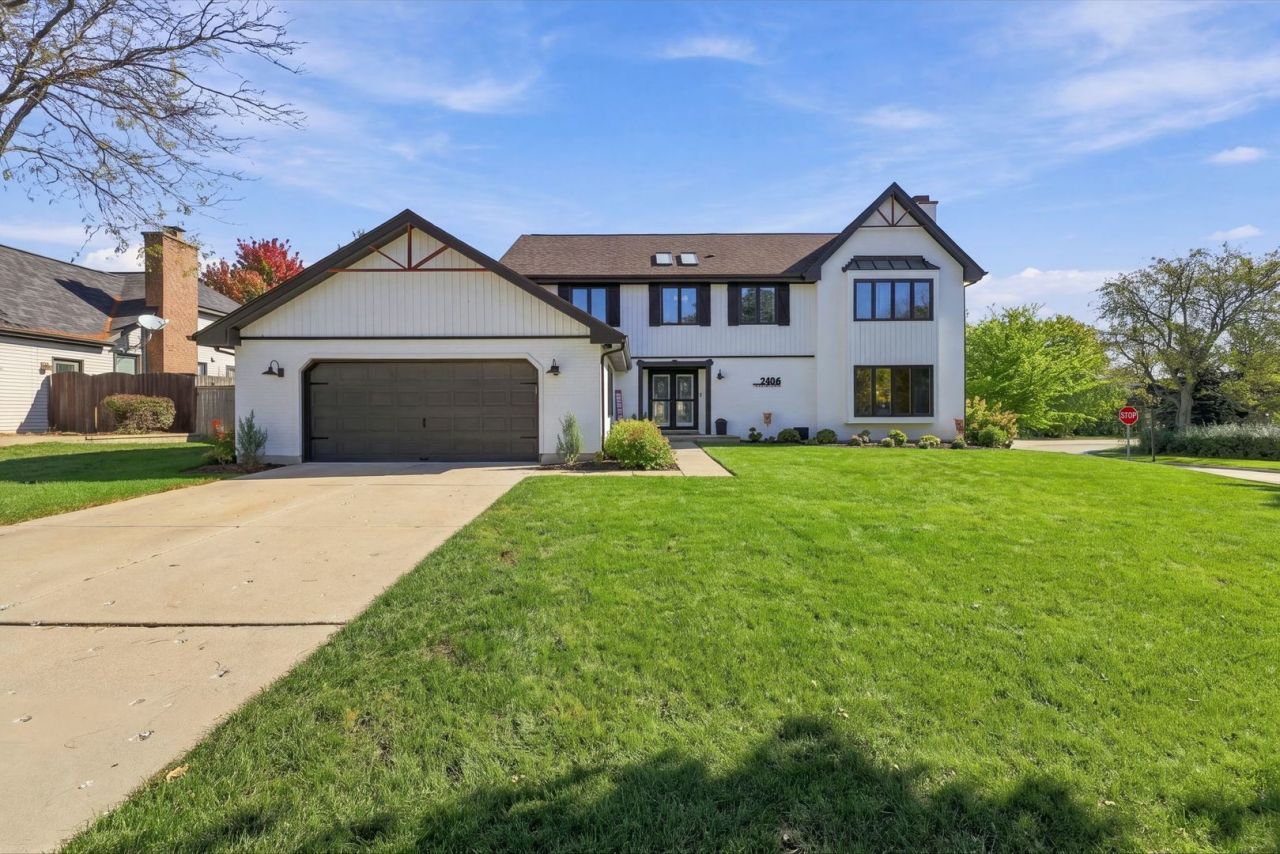
Welcome home! This stunning HGTV-inspired residence has been beautifully updated from top to bottom, offering 4 bedrooms plus a main-level flex space and 3.5 baths. You'll feel the luxury the moment you walk in. On the main level, gleaming hardwood floors, fresh designer paint, and curated lighting and fixtures (2021) set an elegant tone. Gather around the fireplace in the family room or in the beautifully refined kitchen with updated cabinetry and appliances. The private flex suite has its own closet and separate entrance, making it ideal as a 5th bedroom, home office, or guest retreat. A refreshed powder room and laundry room with new washer and dryer (2021) round it out. The primary suite is the true showstopper of this home. You'll love the resprayed fireplace and the one of a kind spa bath completed in 2024. Downstairs, the finished lower level is made for entertaining, with a dedicated gym space, full bath, and a charming under-stair play nook (2023). Step outside to two brick paver patios (2023 & 2026) in your own private fenced yard (2021). A retaining wall (2022) and LED accent lighting under the garage gables (2022) give this home serious curb appeal. The big updates are done for you, including a new roof, gutters, and ridge vents (2023) and a full HVAC replacement with new furnace, AC, humidifier, sump pump with battery backup, and sewer ejector pump (2022), plus painted exterior siding and brick (2021) along with new trim lights (2024). Simply move in and enjoy!
Property Features
Property Type: Residential - Single Family
Basement: Yes
Basement: Finished, Full
Cooling: Central Air
Fireplaces: 2
Garage: 2
Heating: Gas, Forced Air
Lot Size: 0.25 Acres
Roof Type: Asphalt
Taxes: $17,515
Year Built: 1987
Feature Descriptions
Additional rooms: Bedroom 5,Exercise Room, Recreation Room, Foyer
Appliances: Range, Microwave, Dishwasher, Refrigerator
Association Includes: None
Dining Room: Separate
Exterior: Brick, Cedar
Lot Dimensions: 115 x 96
Parcel#: 02284000620000
Parking: Concrete, Garage Door Opener, Yes, Garage Owned, Attached, Garage
Sewer: Public Sewer
Total Rooms: 11
Township: Palatine
Water: Lake Michigan, Public
Room Sizes
Bedroom 5: 14X15
Exercise Room: 11X13
Recreation Room: 36X29
Foyer: 14X13
Bedroom 2: 13X12
Bedroom 3: 11X15
Bedroom 4: 11X16
Dining Room: 15X13
Family Room: 22X13
Kitchen: 11X13
Laundry: 7X7
Living Room: 24X16
Primary Bedroom: 33X24
Local Schools
High School: Wm Fremd High School
Middle School: Plum Grove Middle School
Elementary School: Hunting Ridge Elementary School
School District: District 211
Listed By / Shown By
Listed By
Agency Name: Compass
Agency Phone: 847-318-3718
Shown By
Agency Title: Gambino Realtors
Agency Phone: 815-282-2222

Estimate Your Payment
Estimated Payment
$ 5,326.28 per month $3,633.40 Principal & Interest $1,459.58 Property Tax $233.30 Homeowner's Insurance
2406 Highland Drive | MLS# 12791303
This single family home located at 2406 Highland Drive , Palatine, IL 60067 is currently listed for sale with an asking price of $799,900. This property was built in 1987 and has 5 bedrooms and 3 full and 1 partial baths with 4895 sq. ft. Highland Drive is located within the District 211 school district. Search Palatine real estate on www.gogambino.com today.