
BEDS3
BATHS2 full
SQUARE FEET1,872
MLS#12768107
STATUSNew
PROPERTY TYPEResidential - Single Family
SCHOOLDistrict 205
Property Description
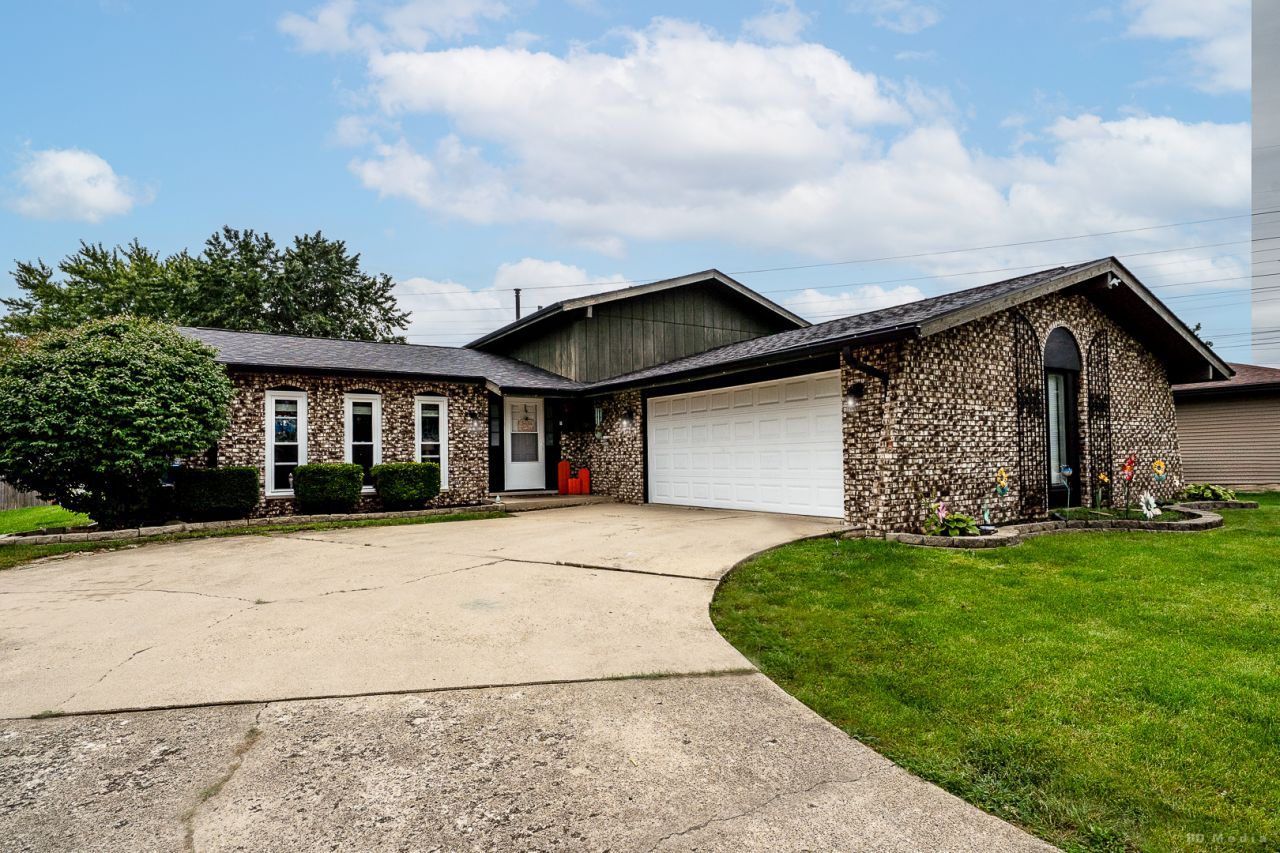
Stylish, Updated & Ready for Holiday Gatherings - This Home Has It All! Beautifully updated 3-bedroom, 2 bath home offering comfort, style, and fantastic entertaining spaces. The living room features hardwood floors, while the kitchen boasts custom cabinets, granite countertops, and appliances 3 years old or newer. The finished partial basement has a cozy, brick, woodburning fireplace and office nook, plus refreshed lower level combined full bath/laundry. Major updates include newer furnace and A/C (approx. 2 years), new roof, sump pump, water heater, and all new windows in 2021. The spacious main bedroom provides private access to the upper-level full bath with double sink granite vanity, soaking tub, linen closet, and abundant storage. Outside, enjoy huge deck complete with an above ground pool (new liner and stairs), partially finished 2.5 car garage with insulated, drywalled, walls. A wonderful home for holiday gatherings and year-round entertaining.
Property Features
Property Type: Residential - Single Family
Basement: Yes
Basement: Finished, Partial
Cooling: Central Air
Fireplaces: 1
Garage: 2.5
Heating: Natural Gas
Lot Size: 0.22 Acres
Roof Type: Asphalt
Taxes: $6,952
Year Built: 1979
Feature Descriptions
Additional rooms: Office
Additional Structures: Shed(s)
Association Includes: None
Exterior: Brick, Cedar
Fireplace: Wood Burning
Fireplace Location(s): Family Room
Laundry: In Unit, In Bathroom
Lot Dimensions: 80x125
Other Equipment: Water-Softener Owned, Ceiling Fan(s), Sump Pump, Water Heater-Gas
Parcel#: 1104304010130000
Parking: Concrete, Garage Door Opener, Yes, Garage Owned, Attached, Garage
Sewer: Public Sewer
Total Rooms: 7
Township: Lockport
Water: Public
Room Sizes
Office: 11X11
Bedroom 2: 12X11
Bedroom 3: 10X12
Family Room: 14X19
Kitchen: 12X21
Living Room: 14X17
Primary Bedroom: 13X14
Local Schools
High School: Lockport Township High School
Middle School: Richland Elementary School
Elementary School: Richland Elementary School
School District: District 205
Listed By / Shown By
Listed By
Agency Name: Better Homes & Gardens Real Estate
Agency Phone: 708-859-0909
Shown By
Agency Title: Gambino Realtors
Agency Phone: 815-282-2222

Estimate Your Payment
Estimated Payment
$ 2,392.08 per month $1,703.37 Principal & Interest $579.33 Property Tax $109.38 Homeowner's Insurance
2407 Durness Court | MLS# 12768107
This single family home located at 2407 Durness Court , Crest Hill, IL 60403 is currently listed for sale with an asking price of $375,000. This property was built in 1979 and has 3 bedrooms and 2 full baths with 1872 sq. ft. Durness Court is located within the District 205 school district. Search Crest Hill real estate on www.gogambino.com today.