
BEDS2
BATHS2 full
SQUARE FEET1,890
MLS#12763045
STATUSNew
PROPERTY TYPEResidential - Single Family
SCHOOLDistrict 60
Property Description
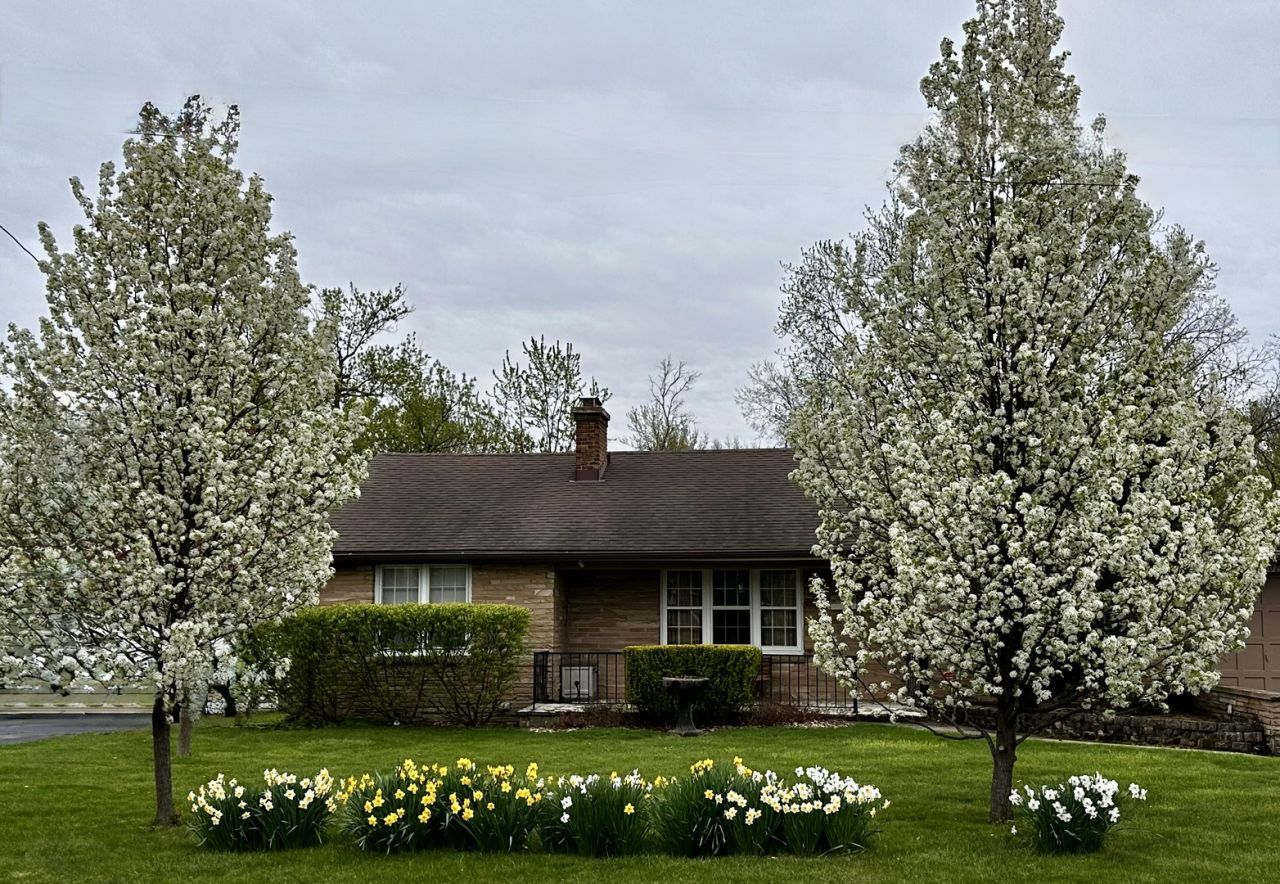
Welcome to this distinctive, well-maintained 2-bedroom, 2-bath ranch in Waukegan, offering an exceptional blend of comfort, character, and curb appeal! This spacious home sits on a nice private lot. The kitchen has plenty of beautiful cabinets and a custom-made Amish hickory slide out drawer's pantry and a remodeled bathroom. The large deck overlooks a forest-like backyard with plenty of wildlife to enjoy watching. Enjoy the peaceful, light-filled heated & ventilated Sunroom with your morning coffee or evening beverage. The Sunroom can easily be converted to a 3rd bedroom. Don't forget the 3-fireplaces (2-natural and 1-gas). The basement offers additional living space with a two bonus rooms, a dry bar, work room, bonus room, a walk-in closet, providing flexible space for recreation, gatherings, hobbies or additional living area with 2-accessory heat sources. This unique and stylish home is a must-see-don't miss your opportunity to make it yours! Inclusions: Downstairs bedroom furniture, black cabinets in front room, work bench in basement, patio set and cushions, window ac in sunroom.
Property Features
Property Type: Residential - Single Family
Basement: Yes
Basement: Finished, Full
Cooling: Central Air
Fireplaces: 3
Garage: 1
Heating: Natural Gas, Baseboard
Home Style: Ranch
Lot Size: 0.23 Acres
Roof Type: Asphalt
Taxes: $8,188
Year Built: 1955
Feature Descriptions
Additional rooms: Sun Room, Recreation Room, Bonus Room, Workshop, Office, Walk In Closet, Great Room
Appliances: Range, Microwave, Dishwasher, Refrigerator, Washer, Dryer
Association Includes: None
Exterior: Brick
Fireplace Location(s): Living Room, Basement
Lot Dimensions: 0.23
Other Equipment: Sump Pump, Ceiling Fan(s)
Parcel#: 08291020280000
Parking: Yes, Attached, Garage
Sewer: Public Sewer
Total Rooms: 10
Township: Waukegan
Water: Public
Room Sizes
Sun Room: 13X14
Recreation Room: 13X25
Bonus Room: 9X13
Work Room: 12X15
Office: 10X12
Walk In Closet: 6X8
Great Room: 10X17
Bedroom 2: 11X12
Dining Room: 12X15
Kitchen: 9X21
Laundry: 6X13
Living Room: 15X16
Primary Bedroom: 14X15
Local Schools
High School: Waukegan High School
Middle School: Robert E Abbott Middle School
Elementary School: Washington Elementary School
School District: District 60
Listed By / Shown By
Listed By
Agency Name: Berkshire Hathaway HS Metro Realty
Agency Phone: 262-439-8897
Shown By
Agency Title: Gambino Realtors
Agency Phone: 815-282-2222

Estimate Your Payment
Estimated Payment
$ 2,132.04 per month $1,362.24 Principal & Interest $682.33 Property Tax $87.47 Homeowner's Insurance
2407 Melrose Avenue | MLS# 12763045
This single family home located at 2407 Melrose Avenue, Waukegan, IL 60085 is currently listed for sale with an asking price of $299,900. This property was built in 1955 and has 2 bedrooms and 2 full baths with 1890 sq. ft. Melrose Avenue is located within the District 60 school district. Search Waukegan real estate on www.gogambino.com today.