
BEDS2
BATHS1 full
SQUARE FEET1,000
MLS#12740426
STATUSNew
PROPERTY TYPEResidential - Single Family
SCHOOLDistrict 208
Property Description
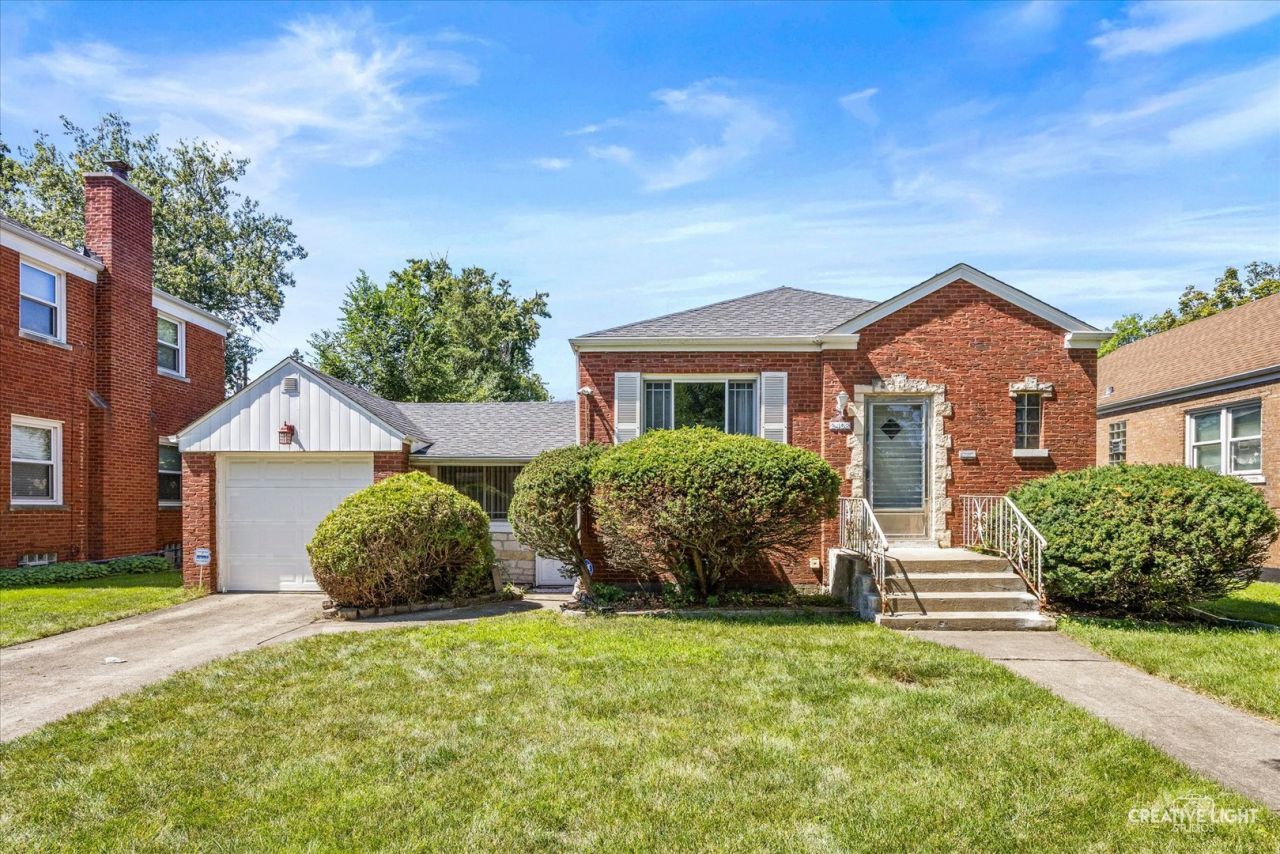
Seller hates to leave this adorable all brick ranch in popular North Riverside. Sitting on a quiet tree lined street, this home has a light & bright neutral decor with old world charm. There are hardwood floors throughout. The large living room will hold all your guests. The sunny kitchen offers plenty of cabinet and counter space and features a separate dinette area that overlooks the yard. There are two good-sized bedrooms, both with HWD floors. Enjoy your evenings relaxing in the breezeway that offers direct access to the front and back yards. A few steps down gets you into the full basement. This offers lots of opportunities for more living space - ie rec room, bedroom, office and more. Step outside to the large, fenced yard with mature landscaping. The extra deep attached garage offers great convenience. The home is well maintained inside & out. It has several updates over the years including electric panel, roof, windows, furnace, AC, H2O heater and more. Love where you live. Walk though forest preserve to the zoo. Near bike paths. Close to schools, parks, shopping, restaurants and everything Riverside has to offer. Fast closing too. This is a commuter's dream and will not last long. Seller can help with closing costs
Property Features
Property Type: Residential - Single Family
Basement: Yes
Basement: Unfinished, Full
Cooling: Central Air
Garage: 1
Heating: Natural Gas, Forced Air
Home Style: Ranch
Lot Size: 0.14 Acres
Roof Type: Asphalt
Taxes: $4,093
Year Built: 1947
Feature Descriptions
Additional rooms: Eating Area, Heated Sun Room
Appliances: Range, Dishwasher
Association Includes: None
Exterior: Brick
Laundry: Gas Dryer Hookup, Sink
Lot Dimensions: 50x125
Parcel#: 15261200140000
Parking: Concrete, Yes, Garage Owned, Attached, Garage
Sewer: Public Sewer, Storm Sewer
Total Rooms: 6
Township: Riverside
Water: Lake Michigan
Room Sizes
Eating Area: 09X07
Heated Sun Room: 17X09
Bedroom 2: 10X10
Kitchen: 11X08
Laundry: 10X10
Living Room: 14X11
Primary Bedroom: 13X11
Local Schools
High School: Riverside Brookfield Twp Senior
Middle School: Komarek Elementary School
Elementary School: Komarek Elementary School
School District: District 208
Listed By / Shown By
Listed By
Agency Name: Realstar Realty, Inc
Agency Phone: 630-420-7400
Shown By
Agency Title: Gambino Realtors
Agency Phone: 815-282-2222

Estimate Your Payment
Estimated Payment
$ 2,032.98 per month $1,589.81 Principal & Interest $341.08 Property Tax $102.08 Homeowner's Insurance
2408 S 4th Avenue | MLS# 12740426
This single family home located at 2408 S 4th Avenue , North Riverside, IL 60546 is currently listed for sale with an asking price of $350,000. This property was built in 1947 and has 2 bedrooms and 1 full baths with 1000 sq. ft. S 4th Avenue is located within the District 208 school district. Search North Riverside real estate on www.gogambino.com today.