
BEDS4
BATHS3 full 2 partial
SQUARE FEET4,728
MLS#12753345
STATUSNew
PROPERTY TYPEResidential - Single Family
SUBDIVISIONSummerhill Estates
SCHOOLDistrict 120
Property Description
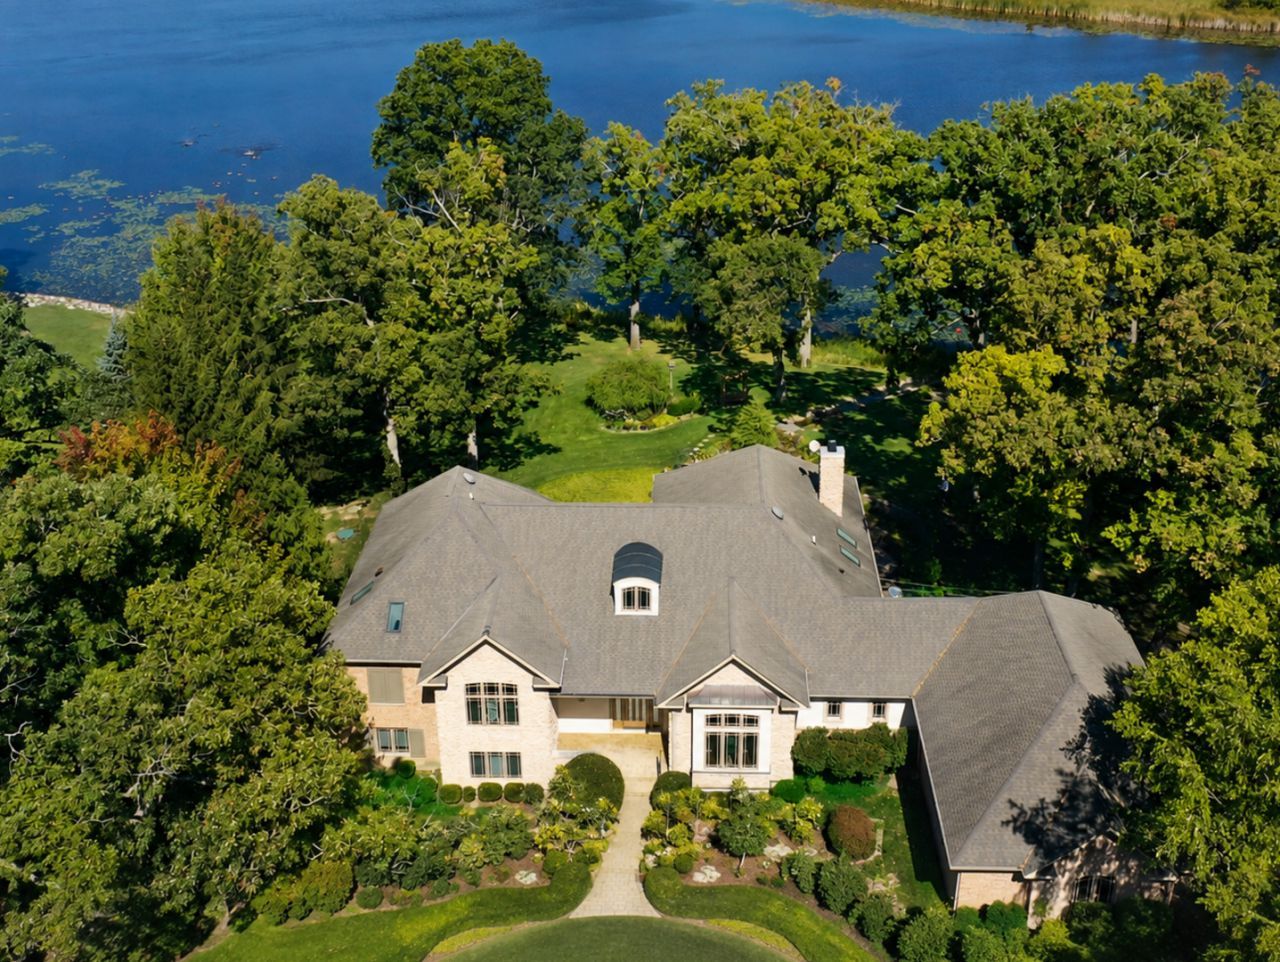
65-acre Lakefront Estate in sought after Summer Hill Estates, this custom home offers an extraordinary combination of privacy, natural beauty, expansive water views, and enduring craftsmanship. One of only 26homes in the community and uniquely surrounded by the Lakewood Forest Preserve, this exceptional property offers a level of privacy and connection to nature rarely found in Lake County. Designed and built by a developer responsible for more than 3,000 homes, the residence reflects exceptional quality and timeless design, including solid-core doors, radiant floors, and distinctive millwork. Expansive windows frame breathtaking lake and forest views, while the spacious floor plan flows seamlessly for both comfortable everyday living and large-scale entertaining. The outdoor setting is equally remarkable, with more than 35 mature trees creating a natural canopy and approximately two acres extending into the lake itself. Enjoy fishing, kayaking, peaceful mornings on the water, and spectacular sunsets from your own private shoreline. More than a home, this is a private lakefront retreat where land, water, nature, privacy, and craftsmanship converge. Come experience the magic. This could be your life.
Property Features
Property Type: Residential - Single Family
Basement: Yes
Basement: Finished,8 ft + pour, Concrete, Rec/Family Area, Storage Space, Daylight, Full
Cooling: Central Air
Fireplaces: 1
Garage: 4
Heating: Natural Gas, Forced Air, Steam, Heat Pump, Sep Heating
Lot Size: 4.08 Acres
Roof Type: Asphalt
Taxes: $18,744
Year Built: 2001
Amenities
Vaulted Ceiling(s)
Wet Bar
Walk-In Closet(s)
Bookcases
Open Floorplan
Special Millwork
Granite Counters
Separate Dining Room
Pantry
Workshop
Feature Descriptions
Additional rooms: Office, Storage, Recreation Room, Workshop, Foyer, Utility Room-Lower Level, Pantry, Walk In Closet, Great Room, Study
Additional Structures: Workshop, Storage
Appliances: Microwave, Dishwasher, High End Refrigerator, Disposal, Stainless Steel Appliance(s), Wine Refrigerator, Cooktop, Oven, Water Softener, Water Softener Owned, Other, Electric Cooktop, ENERGY STAR Qualified Appliances, Electric Oven
Association Includes: Insurance, Lake Rights, Internet
Bath Features: Whirlpool, Separate Shower, Double Sink, Full Body Spray Shower
Dining Room: Separate
Exterior: Brick, Stone
Fireplace: Gas Log, Gas Starter
Fireplace Location(s): Great Room
HOA Fee: 1380/ Annually
Laundry: Main Level, Gas Dryer Hookup, Electric Dryer Hookup
Lot: Forest Preserve Adjacent, Landscaped, Water Rights, Wooded, Mature Trees, Garden, Views
Lot Dimensions: 190x937x190x936
Other Equipment: Intercom
Parcel#: 10194010100000
Parking: Asphalt, Garage Door Opener, Heated Garage, Yes, Garage Owned, Attached, Garage
Sewer: Septic Tank
Total Rooms: 12
Township: Fremont
Water: Well
Room Sizes
Office: 15X13
Storage: 28X23
Recreation Room: 28X35
Work Room: 17X15
Foyer: 8X17
Pantry: 8X9
Walk In Closet: 16X8
Great Room: 29X18
Study: 14X9
Bedroom 2: 11X14
Bedroom 3: 11X15
Bedroom 4: 13X20
Dining Room: 15X20
Kitchen: 23X16
Laundry: 8X7
Living Room: 18X14
Primary Bedroom: 23X15
Local Schools
High School: Mundelein Cons High School
Elementary School: Fremont Elementary School
School District: District 120
Listed By / Shown By
Listed By
Agency Name: Coldwell Banker Realty
Agency Phone: 847-234-8000
Shown By
Agency Title: Gambino Realtors
Agency Phone: 815-282-2222

Estimate Your Payment
Estimated Payment
$ 7,822.00 per month $5,882.29 Principal & Interest $1,562.00 Property Tax $377.71 Homeowner's Insurance
24092 W Old Oak Drive | MLS# 12753345
This single family home located at 24092 W Old Oak Drive , Mundelein, IL 60060 is currently listed for sale with an asking price of $1,295,000. This property was built in 2001 and has 4 bedrooms and 3 full and 2 partial baths with 4728 sq. ft. W Old Oak Drive is located in the Summerhill Estates subdivision within the District 120 school district. Search Summerhill Estates real estate on www.gogambino.com today.