
BEDS3
BATHS2 full
SQUARE FEET1,056
MLS#12731238
STATUSNew
PROPERTY TYPEResidential - Single Family
SCHOOLDistrict 87
Property Description
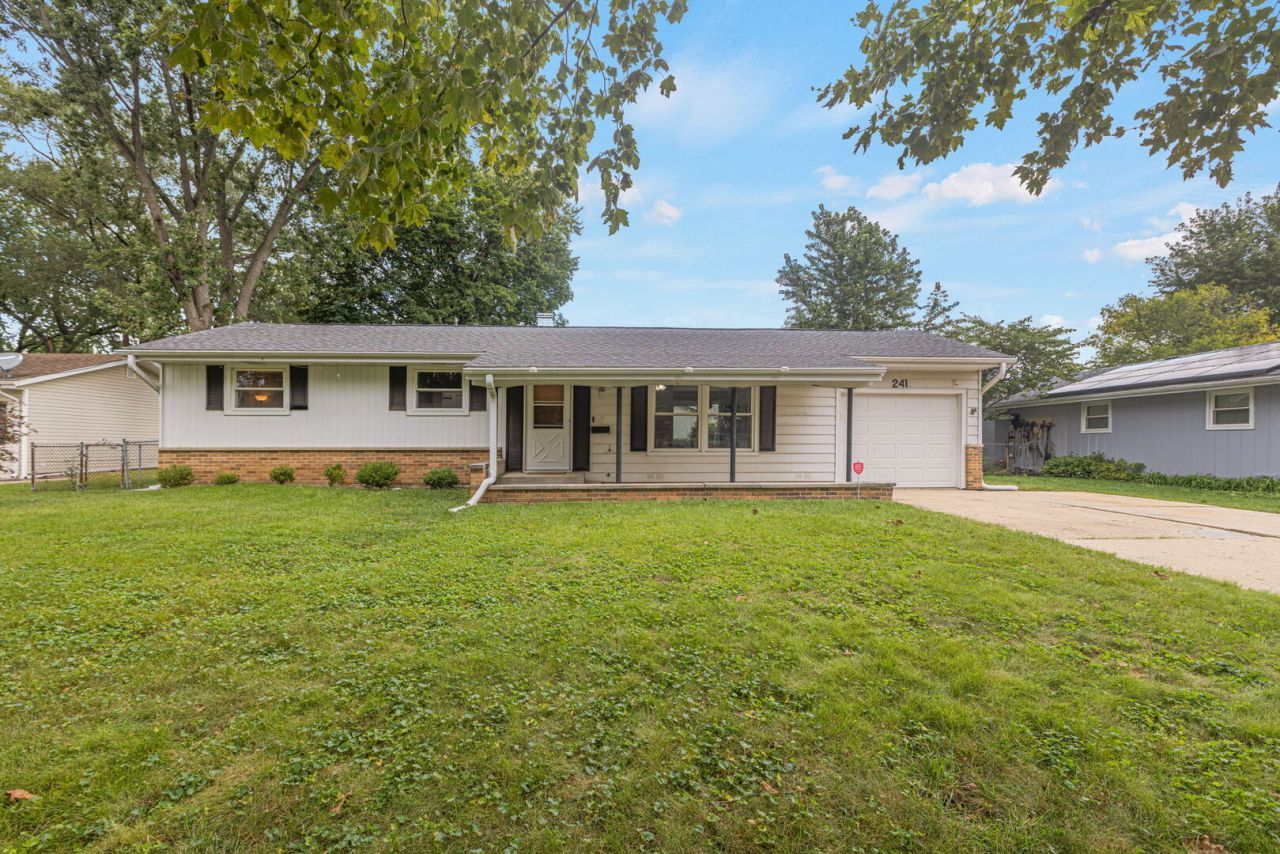
Welcome to effortless one-level living! This 3 bedroom, 2 bath ranch offers the perfect combination of comfort, functional design, and prime location. Step inside to a practical layout featuring a seamless flow between the living, dining, and kitchen areas; ideal for both everyday living and entertaining. The main level hosts three spacious bedrooms, including a comfortable primary suite with a private attached bath, newly updated hall bath and new carpeting in all three bedrooms. Enjoy year-round convenience with the 1-car attached, heated garage; perfect for cold winters, additional storage, or a workshop setup. Step outside to a fully fenced backyard featuring a brand-new concrete patio, offering ample privacy and the perfect spot for outdoor dining, entertaining, or relaxing. Home is being sold 'as is. The home has a tranferrable home warranty through Achosa Home Warranty that will transfer to the buyers at closing-giving the buyers peace of mind.
Property Features
Property Type: Residential - Single Family
Basement: Crawl Space
Cooling: Central Air
Garage: 1
Heating: Natural Gas, Forced Air
Home Style: Ranch
Lot Size: 0.23 Acres
Roof Type: Asphalt
Taxes: $6,882
Year Built: 1960
Amenities
1st Floor Bedroom
1st Floor Full Bath
Feature Descriptions
Additional rooms: Pantry, Walk In Closet
Additional Structures: Shed(s)
Appliances: Range, Microwave, Refrigerator, Washer, Dryer
Association Includes: None
Dining Room: Kitchen/Dining Combo
Exterior: Vinyl Siding
Laundry: Main Level, In Unit
Lot Dimensions: 75X134
Other Equipment: CO Detectors, Ceiling Fan(s), Water Heater-Gas
Parcel#: 0231212011
Parking: Concrete, Garage Door Opener, Heated Garage, Yes, Garage Owned, Attached, Driveway, Owned, Garage
Sewer: Public Sewer
Total Rooms: 6
Township: Bloomingdale
Water: Lake Michigan
Room Sizes
Pantry: 3X3
Walk In Closet: 5X3
Bedroom 2: 13X12
Bedroom 3: 11X9
Dining Room: 11X9
Kitchen: 8X8
Laundry: 8X6
Living Room: 20X12
Primary Bedroom: 12X10
Local Schools
High School: Glenbard North High School
Middle School: Jay Stream Middle School
Elementary School: Carol Stream Elementary School
School District: District 87
Listed By / Shown By
Listed By
Agency Name: Berkshire Hathaway HomeServices Starck Real Estate
Agency Phone: 847-806-8440
Shown By
Agency Title: Gambino Realtors
Agency Phone: 815-282-2222

Estimate Your Payment
Estimated Payment
$ 2,265.39 per month $1,589.81 Principal & Interest $573.50 Property Tax $102.08 Homeowner's Insurance
241 Arrowhead Trail | MLS# 12731238
This single family home located at 241 Arrowhead Trail, Carol Stream, IL 60188 is currently listed for sale with an asking price of $350,000. This property was built in 1960 and has 3 bedrooms and 2 full baths with 1056 sq. ft. Arrowhead Trail is located within the District 87 school district. Search Carol Stream real estate on www.gogambino.com today.