
BEDS3
BATHS1 full 1 partial
SQUARE FEET1,200
MLS#12697454
STATUSNew
PROPERTY TYPEResidential - Single Family
SCHOOLDistrict 300
Property Description
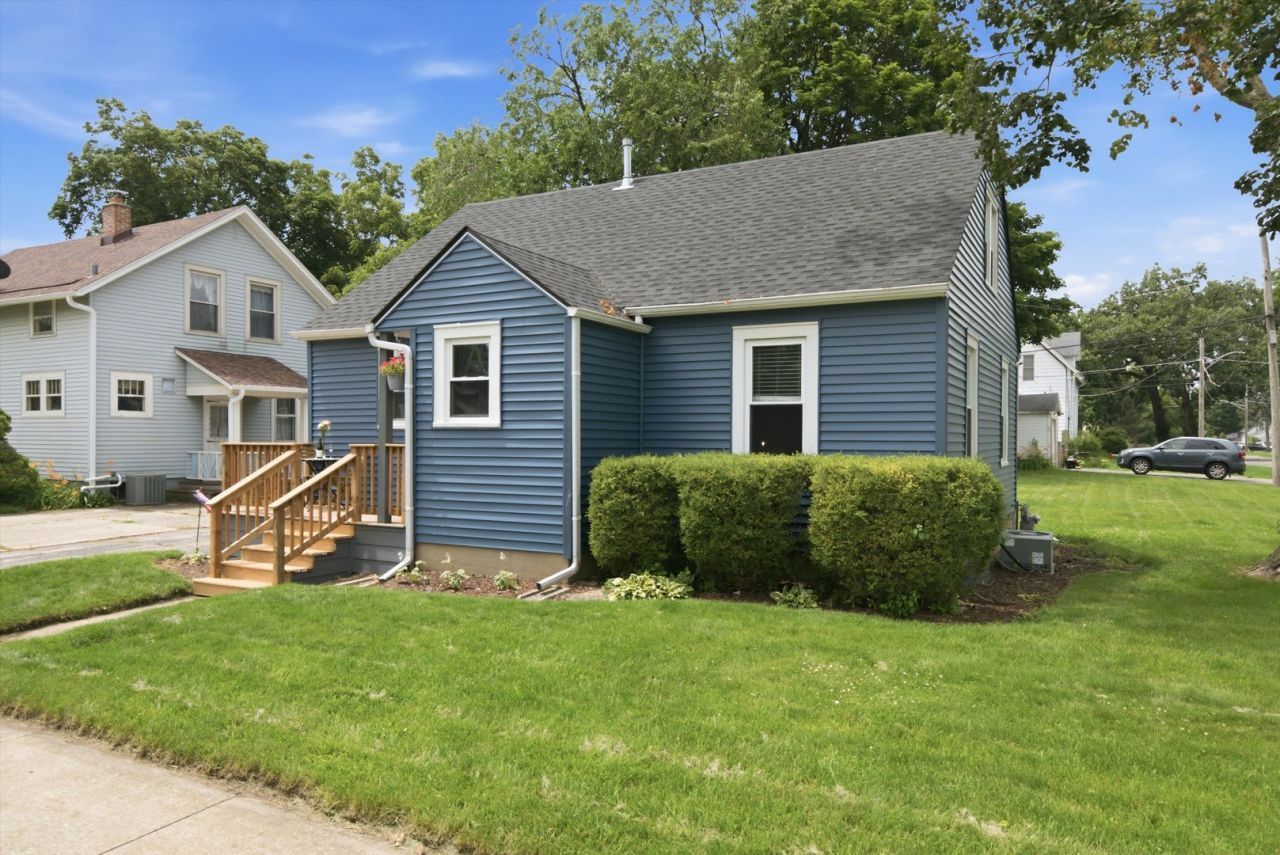
Fall in love with this totally charming, recently remodeled Cape Cod. Modern kitchen features white shaker cabinets, subway tile splash, all stainless steel appliances and quartz countertops. Open to the living room for easy entertaining. First floor features 2 bedrooms and a full bath. While upstairs is a private suite with loft area, half bath and cozy bedroom with built-in shelves. Outside enjoy the large yard, patio and firepit. Convienent location - mere blocks to park with outdoor concerts and to the Fox River access trail. Just a few minute drive to restaurants and shopping. The recent remodel included new flooring, fixtures, cabinetry, appliances and millwork throughout and the roof, siding and front deck all were replaced within the last 3 years - offering the new owner many years of low maintenance enjoyment.
Property Features
Property Type: Residential - Single Family
Basement: Yes
Basement: Unfinished, Full
Cooling: Central Air
Garage: 1.5
Heating: Natural Gas
Lot Size: 0.15 Acres
Roof Type: Asphalt
Taxes: $4,693
Amenities
1st Floor Bedroom
1st Floor Full Bath
Quartz Counters
Feature Descriptions
Additional rooms: Walk In Closet
Appliances: Range, Microwave, Dishwasher, Refrigerator, Washer, Dryer, Stainless Steel Appliance(s)
Association Includes: None
Dining Room: Combined w/ LivRm
Exterior: Vinyl Siding
Laundry: Gas Dryer Hookup, Sink
Lot: Corner Lot
Lot Dimensions: 6534
Parcel#: 0315405005
Parking: Garage Door Opener, Yes, Garage Owned, Detached, Garage
Sewer: Public Sewer
Total Rooms: 6
Township: Dundee
Water: Public
Room Sizes
Walk In Closet: 12X11
Bedroom 2: 11X11
Bedroom 3: 11X8
Dining Room: COMBO
Kitchen: 12X11
Living Room: 18X11
Primary Bedroom: 12X11
Local Schools
School District: District 300
Listed By / Shown By
Listed By
Agency Name: ICandy Realty LLC
Agency Phone: 708-255-0200
Shown By
Agency Title: Gambino Realtors
Agency Phone: 815-282-2222

Estimate Your Payment
Estimated Payment
$ 1,962.13 per month $1,476.25 Principal & Interest $391.08 Property Tax $94.79 Homeowner's Insurance
241 N Lord Avenue | MLS# 12697454
This single family home located at 241 N Lord Avenue , Carpentersville, IL 60110 is currently listed for sale with an asking price of $325,000. This property has 3 bedrooms and 1 full and 1 partial baths with 1200 sq. ft. N Lord Avenue is located within the District 300 school district. Search Carpentersville real estate on www.gogambino.com today.