
BEDS5
BATHS5 full 1 partial
SQUARE FEET5,446
MLS#12690511
STATUSNew
PROPERTY TYPEResidential - Single Family
SCHOOLDistrict 203
Property Description
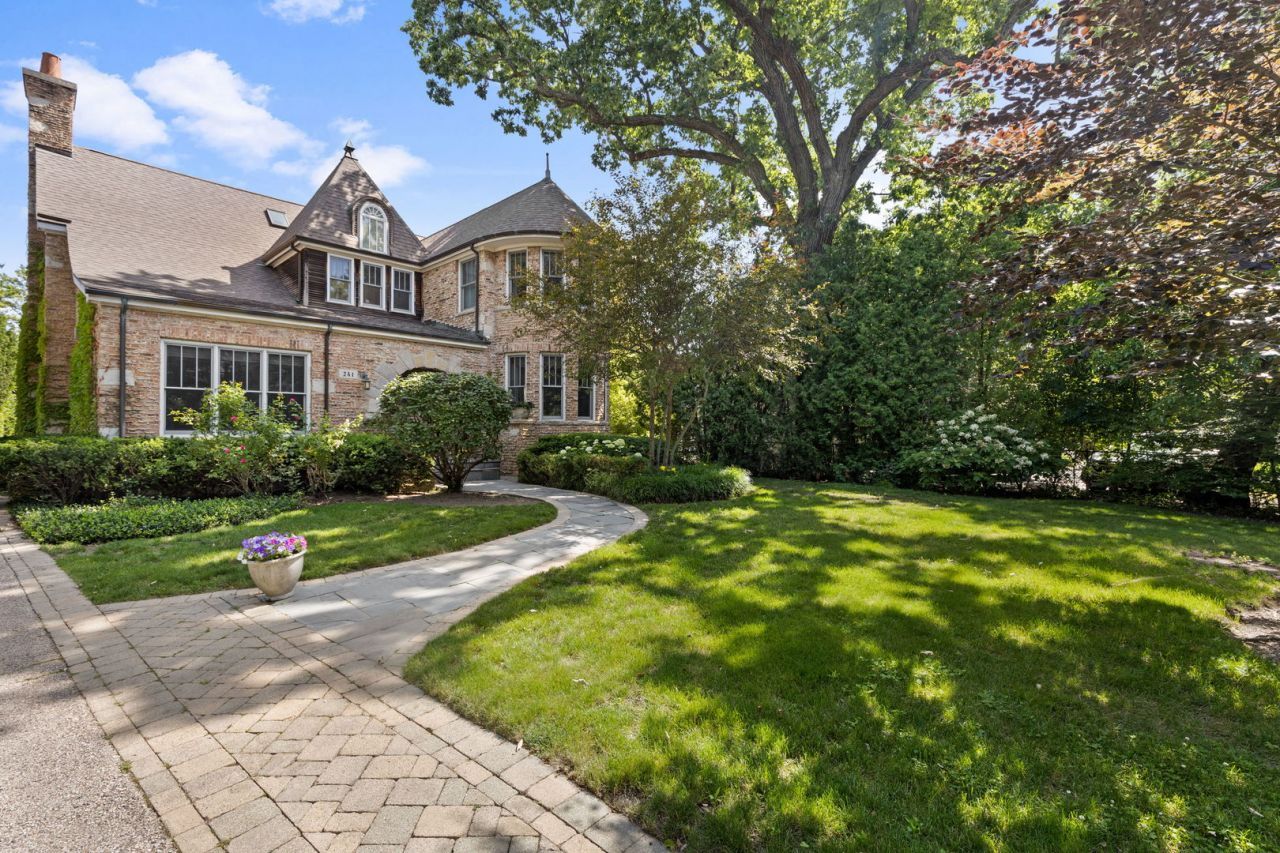
Nestled in one of East Glencoe's most coveted pockets with a location that is second to none! This exceptional custom home, built in 2002, seamlessly blends timeless architecture with modern luxury is conveniently located near parks, the beach, the train and town. Rich in character, the residence is defined by graceful arches, elegant curved walls, and soaring ceilings on all three levels, creating an airy, sophisticated atmosphere throughout. Designed for both everyday living and effortless entertaining, the expansive open-concept floor plan centers around a gourmet kitchen featuring a spacious walk-in pantry and flowing seamlessly into the inviting family room. Multiple gathering spaces offer an abundance of living area, while the home's exceptional layout creates an ideal balance of openness and privacy. Every generously sized bedroom is a private retreat, complete with its own en suite bath and walk-in closet, offering unparalleled comfort and convenience for family and guests alike. Exceptional storage throughout the home ensures everything has its place. Step outside to a beautifully private backyard where a spacious patio provides the perfect setting for al fresco dining, summer gatherings, or peaceful mornings surrounded by nature. With remarkable scale, thoughtful design, and an unbeatable Glencoe location, this distinguished residence offers an extraordinary opportunity to enjoy luxury living at its finest.
Property Features
Property Type: Residential - Single Family
Basement: Yes
Basement: Finished, Full
Cooling: Central Air, Zoned
Fireplaces: 3
Garage: 3
Heating: Natural Gas, Forced Air, Zoned
Lot Size: 0.36 Acres
Roof Type: Shake
Taxes: $50,956
Year Built: 2002
Amenities
Wet Bar
Bookcases
Separate Dining Room
Feature Descriptions
Additional rooms: Bedroom 5,Office, Recreation Room, Play Room, Storage, Utility Room-Lower Level, Sitting Room
Appliances: Range, Microwave, Dishwasher, High End Refrigerator, Washer, Dryer, Disposal, Range Hood, Humidifier
Association Includes: None
Bath Features: Whirlpool, Separate Shower, Double Sink
Dining Room: Separate
Exterior: Brick
Fireplace: Wood Burning, Gas Starter
Fireplace Location(s): Family Room, Living Room, Basement
Laundry: Main Level
Lot: Landscaped
Lot Dimensions: 70x209x77x246
Other Equipment: Sump Pump, Sprinkler-Lawn, Air Purifier
Parcel#: 05064020210000
Parking: Asphalt, Garage Door Opener, Yes, Attached, Garage
Sewer: Public Sewer
Total Rooms: 13
Township: New Trier
Water: Lake Michigan
Room Sizes
Bedroom 5: 13X12
Office: 8X13
Recreation Room: 32X18
Play Room: 16X13
Bar/Entertainment: 9X17
Storage: 20X9
Sitting Room: 15X22
Bedroom 2: 14X13
Bedroom 3: 13X13
Bedroom 4: 15X11
Dining Room: 13X21
Family Room: 20X19
Kitchen: 22X19
Laundry: 8X14
Living Room: 13X21
Primary Bedroom: 13X23
Local Schools
High School: New Trier Twp H.S. Northfield/Wi
Middle School: Central School
Elementary School: South Elementary School
School District: District 203
Listed By / Shown By
Listed By
Agency Name: Coldwell Banker Realty
Agency Phone: 847-541-5000
Shown By
Agency Title: Gambino Realtors
Agency Phone: 815-282-2222

Estimate Your Payment
Estimated Payment
$ 13,426.06 per month $8,625.85 Principal & Interest $4,246.33 Property Tax $553.88 Homeowner's Insurance
241 Walden Drive | MLS# 12690511
This single family home located at 241 Walden Drive , Glencoe, IL 60022 is currently listed for sale with an asking price of $1,899,000. This property was built in 2002 and has 5 bedrooms and 5 full and 1 partial baths with 5446 sq. ft. Walden Drive is located within the District 203 school district. Search Glencoe real estate on www.gogambino.com today.