
BEDS4
BATHS2 full 1 partial
SQUARE FEET2,498
MLS#12702079
STATUSActive
PROPERTY TYPEResidential - Single Family
SUBDIVISIONSpanglers Farm
SCHOOLDistrict 202
Property Description
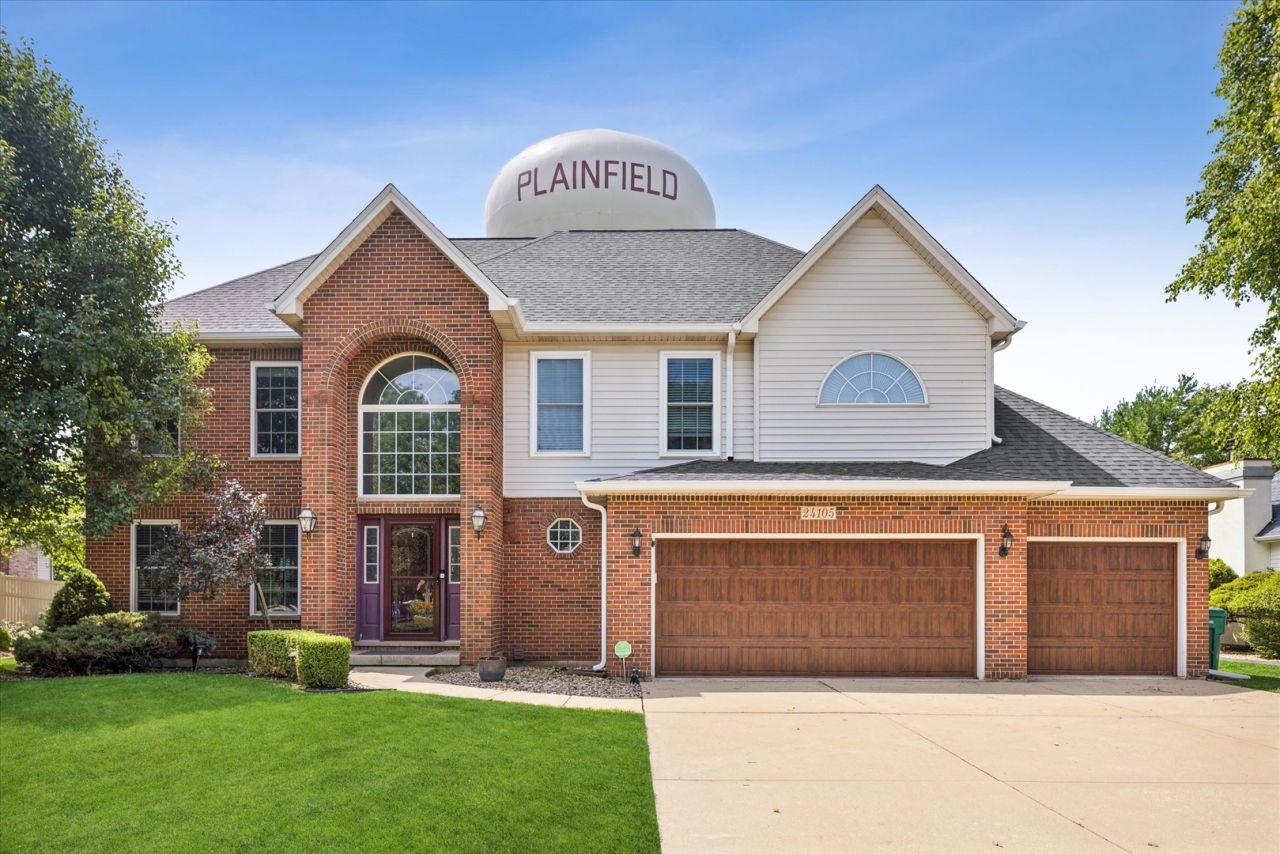
Rarely available four bedroom home in the desirable Spanglers Farm Subdivision, ideally situated on a quiet dead-end street. The main level features hardwood floors, a spacious living room, formal dining room, and a convenient laundry/mudroom located just off the attached 3-car garage. The eat-in kitchen offers a center island and overlooks the fenced backyard, while the adjacent family room boasts volume ceilings and a cozy fireplace, creating the perfect space for relaxing or entertaining. Upstairs, the primary suite features a walk-in closet and a private en-suite bath with a double-bowl vanity, whirlpool tub, and separate shower. Three additional generously sized bedrooms and a full hall bath complete the second level.The fully finished basement provides exceptional additional living space, ideal for a recreation room, home office, fitness area, or playroom, along with ample storage. This well maintained home offers the space, functionality, and location today's buyers are looking for.
Property Features
Property Type: Residential - Single Family
Basement: Yes
Basement: Finished, Full
Cooling: Central Air
Fireplaces: 1
Garage: 3
Heating: Natural Gas
Home Style: Traditional
Lot Size: 0.28 Acres
Roof Type: Asphalt
Taxes: $9,786
Year Built: 2003
Amenities
Cathedral Ceiling(s)
Feature Descriptions
Additional rooms: Eating Area, Bonus Room, Recreation Room, Play Room
Appliances: Range, Microwave, Dishwasher
Association Includes: None
Bath Features: Whirlpool, Separate Shower, Double Sink
Dining Room: Separate
Exterior: Vinyl Siding, Brick
Fireplace: Gas Log, Gas Starter
Fireplace Location(s): Family Room
HOA Fee: 120/ Annually
Laundry: Main Level
Lot Dimensions: 11985
Other Equipment: Central Vacuum, Ceiling Fan(s), Sump Pump
Parcel#: 0603164040160000
Parking: Concrete, Garage Door Opener, Yes, Garage Owned, Attached, Garage
Sewer: Public Sewer
Total Rooms: 12
Township: Plainfield
Water: Public
Room Sizes
Eating Area: 17X09
Bonus Room: 16X11
Recreation Rm: 38X13
Play Room: 14X13
Bedroom 2: 14X11
Bedroom 3: 13X12
Bedroom 4: 12X11
Dining Room: 14X11
Family Room: 18X14
Kitchen: 14X11
Laundry: 08X07
Living Room: 15X14
Primary Bedroom: 17X16
Local Schools
School District: District 202
Listed By / Shown By
Listed By
Agency Name: Coldwell Banker Real Estate Group
Agency Phone: 708-273-5342
Shown By
Agency Title: Gambino Realtors
Agency Phone: 815-282-2222

Estimate Your Payment
Estimated Payment
$ 3,227.66 per month $2,266.61 Principal & Interest $815.50 Property Tax $145.54 Homeowner's Insurance
24105 Cropland Drive | MLS# 12702079
This single family home located at 24105 Cropland Drive, Plainfield, IL 60544 is currently listed for sale with an asking price of $499,000. This property was built in 2003 and has 4 bedrooms and 2 full and 1 partial baths with 2498 sq. ft. Cropland Drive is located in the Spanglers Farm subdivision within the District 202 school district. Search Spanglers Farm real estate on www.gogambino.com today.