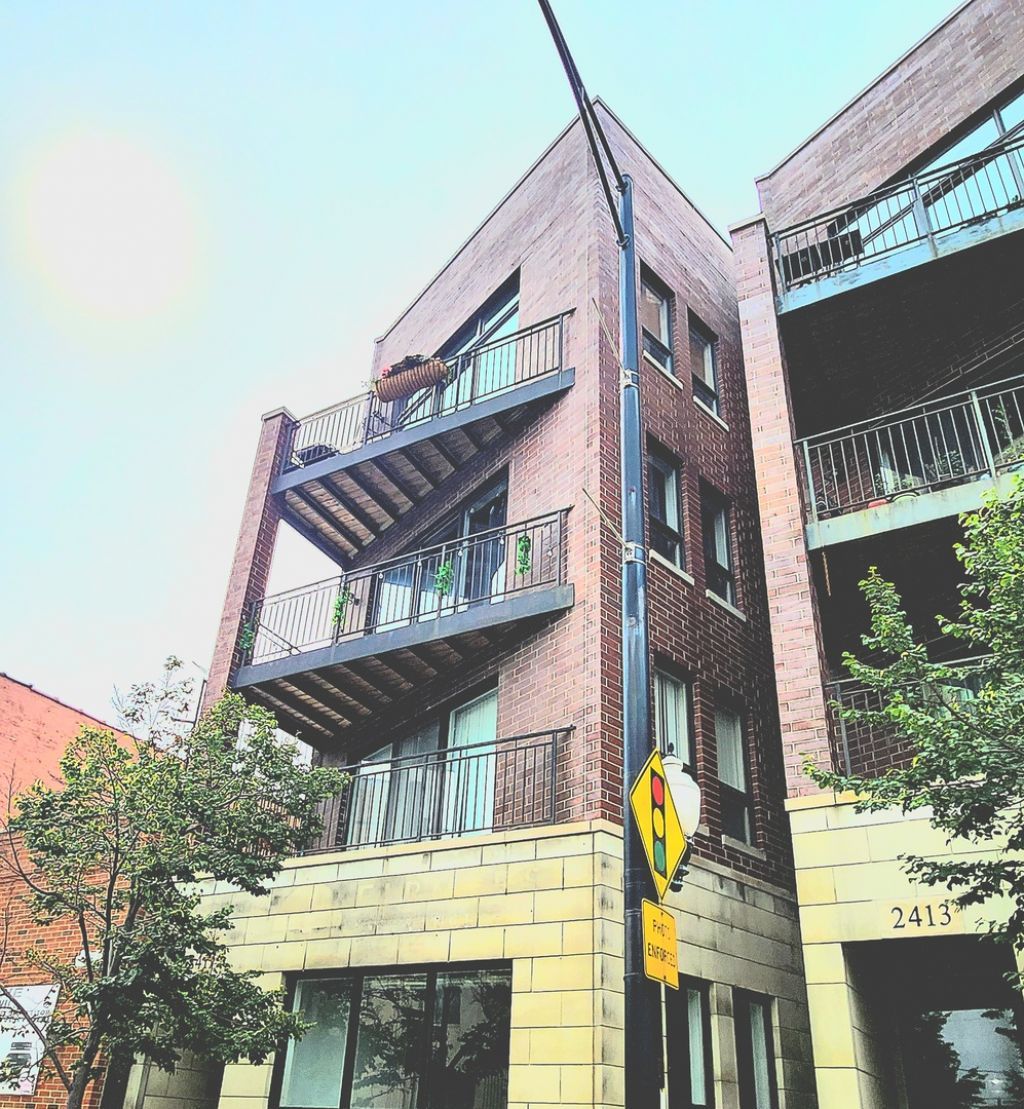

BEDS3
BATHS2 full
SQUARE FEET1,600
MLS#12801315
STATUSNew
PROPERTY TYPEResidential - Condominium
SCHOOLDistrict 299
Property Description
VERY SPACIOUS LAYOUT 1600 SF-3BEDROOM/2FULL BATHROOM. PRIVATE ROOF TOP DECK WITH AMAZING CITY VIEW AND TWO BALCONIES FRONT AND BACK OF THE UNIT! HUGE MASTER BEDROOM SUITE WITH WALK IN CLOSET AND MASTER BATH. OTHER TWO ROOMS ARE ALSO GREAT SIZE (12X12)WITH CLOSET 1 CAR ASSIGNED PARKING. IN UNIT WASHER AND DRYER HIGH END FINISHES( GRANITE COUNTER TOPS, SAMSUNG STAINLESS STEEL APPLIANCES,GAS FIREPLACE,JAKUZI,GARBAGE DISPOSAL,IN WALL SURROUND SOUND SYSTEM,CENTRAL HEATING AND AC) LOCATION: 5 MINUTE WALK FROM UNITED CENTER, 2 BLOCKS FROM BLUE LINE, 10 MINUTE DRIVE FROM THE LAKE. PETES FRESH.AMAZING OPPOURTUNITY TO OWN IN THE HEARTH OF THE 1901 PROJECT FOR A FUTURE INVESTMENT.
Property Features
Property Type: Residential - Condominium
Basement: None
Cooling: Central Air
Fireplaces: 1
Heating: Gas
Lot Size: 0.07 Acres
Stories: 1.0
Taxes: $5,267
Year Built: 2007
Feature Descriptions
Additional rooms: No additional rooms
Appliances: Range, Microwave, Dishwasher, Refrigerator, Washer, Dryer, Disposal
Association Includes: Water, Insurance, Exterior Maintenance
Exterior: Brick, Block
Fireplace Location(s): Living Room
HOA Fee: 190/ Monthly
Lot Dimensions: 25 X 121
Parcel#: 16132030511003
Parking: Assigned, Yes
Pet Allowed: Cats OK
Sewer: Public Sewer
Total Rooms: 6
Township: West Chicago
Water: Lake Michigan
Room Sizes
Bedroom 2: 13X12
Bedroom 3: 13X12
Family Room: 30X25
Kitchen: 13X10
Laundry: 6X6
Living Room: 22X17
Primary Bedroom: 15X13
Local Schools
School District: District 299
Listed By / Shown By
Listed By
Agency Name: Troy Real Estate LLC
Agency Phone: 312-593-5552
Shown By
Agency Title: Gambino Realtors
Agency Phone: 815-282-2222

Estimate Your Payment
Estimated Payment
$ 2,517.53 per month $1,953.19 Principal & Interest $438.92 Property Tax $125.42 Homeowner's Insurance
2411 W Madison Street , Unit 3 | MLS# 12801315
This condo located at 2411 W Madison Street , Unit 3, Chicago, IL 60612 is currently listed for sale with an asking price of $430,000. This property was built in 2007 and has 3 bedrooms and 2 full baths with 1600 sq. ft. W Madison Street , Unit 3 is located within the District 299 school district. Search Chicago real estate on www.gogambino.com today.