
BEDS4
BATHS2 full
SQUARE FEET1,576
MLS#12709121
STATUSNew
PROPERTY TYPEResidential - Single Family
SCHOOLDistrict 205
Property Description
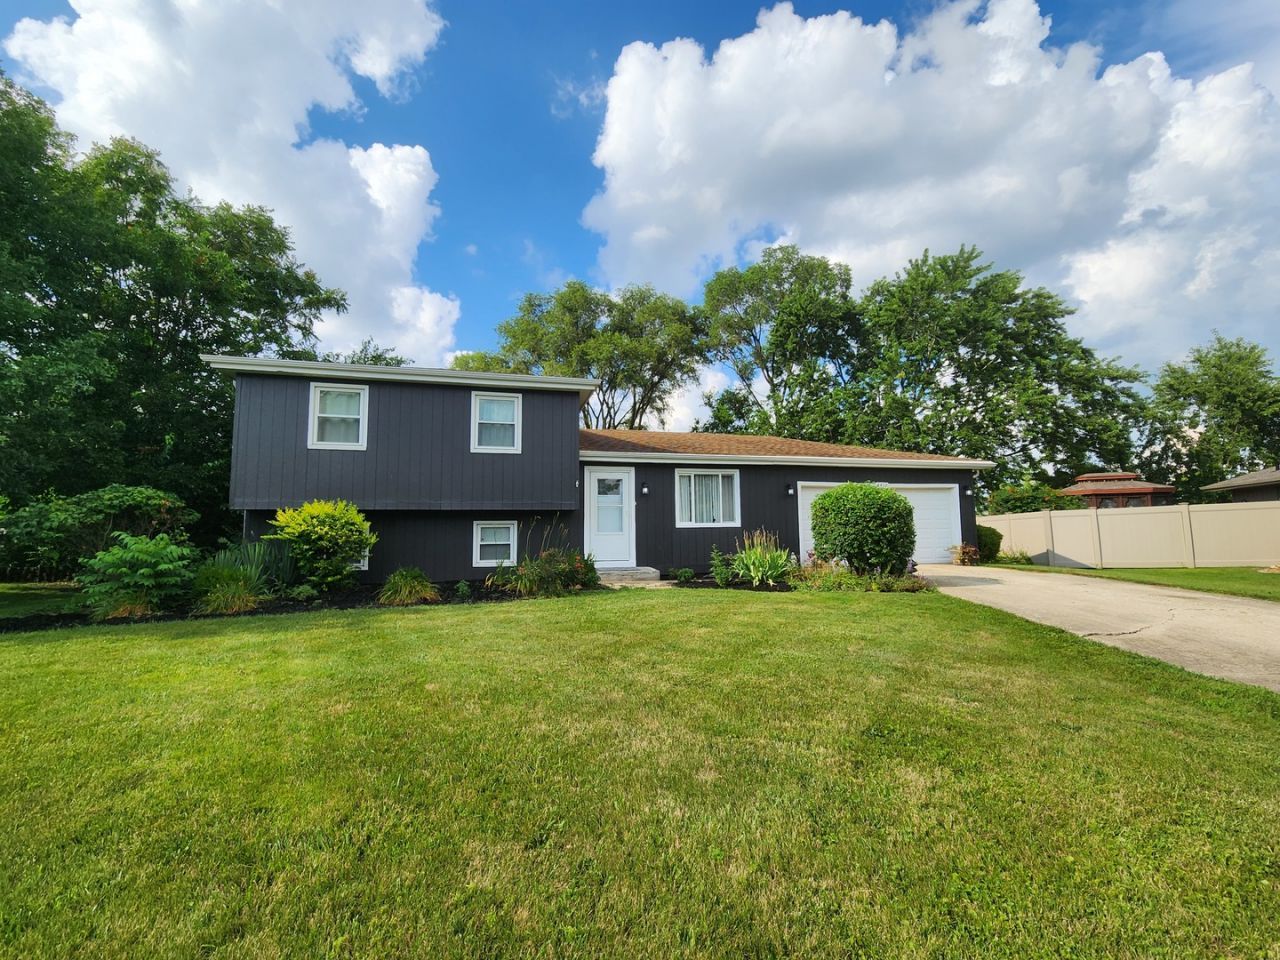
THIS IS THE LIFE... PRIVACY WITH NO BACKYARD NEIGHBORS ON ALMOST 1/3 ACRE LOT ON A CUL-DE-SAC IN HILLVIEW ESTATES (You may know this cul-de-sac subdivision for it's glowing Christmas light displays.) NOTE: OWNER/REALTOR IS GIVING $10,000 CLOSING COST CREDIT TO HELP BUYDOWN THE RATE. Enjoy entertaining your guests in this remodeled home with a Gazebo, two decks, patio, and stone firepit! Upgrade the area with a hot tub or swimming pool off the upper deck for the ultimate summertime fun! This modernized Kitchen has been thoughtfully designed to bring out the gourmet chef in you designed with generous counterspace, recessed lighting, porcelain tile flooring, Microwave and Beverage Center, spacious Buffet / Appliance Center with lighting and eight outlets for your air fryer or other appliances. Stainless Steel Appliances included: GE Double Oven, Cook Top, Refrigerator, and Bosch Dishwasher. There is a Breakfast Bar/TV Room with seating area for 6 or convert this area into a gaming room. This home has been remodeled over the years and the upper level bedrooms are accented with beautiful cherry flooring and ceiling fans. The Master has been designed with a sliding glass door for full view of the yard... you could add a hot tub on the upper deck! The Lower Level features a 4th bedroom (only room in the home with carpet) with a closet under the staircase (or you can install shelving/cubbies on the ledge in the bedroom). The Family Room has Vinyl Plank Flooring and there is room to add a Kitchenette or another closet for related living. This desired layout has garage entry into the home through the Laundry/Mud Room and then into the kitchen ...and not through the lower level as some split level homes are laid out. This large tree-lined backyard has a natural tree-trellis entry and is accented with honeysuckle bushes, perennials, and in the Spring, wild purple phlox accent the west part of the yard. The yard is fenced-in on two sides at the back and the southside of the home. There is a raised garden and large shed for all your gardening needs. Additional updates over past six years: A/C, Hot Water Heater, Windows, Bathroom Vanities, Flooring. ***Lockport High School*** Great Location... near highways I-55 & I-80, Mall, Restaurants & Shopping are all within 10 minutes. NOTE: Owner is Licensed Realtor and has a HWA Home Warranty on this home which will continue for 12 months after the purchase. There are great Downpay Assistance Programs available for convention loans too! Home is sold AS-IS.
Property Features
Property Type: Residential - Single Family
Basement: Crawl Space
Cooling: Central Air
Garage: 2
Heating: Natural Gas
Lot Size: 0.30 Acres
Roof Type: Asphalt
Taxes: $6,080
Year Built: 1982
Amenities
Dining Combo
Feature Descriptions
Additional rooms: Breakfast Room, Deck, Terrace
Additional Structures: Gazebo, Shed(s)
Appliances: Double Oven, Microwave, Dishwasher, Refrigerator, Washer, Dryer, Stainless Steel Appliance(s), Electric Cooktop, Oven
Association Includes: None
Exterior: Cedar
Laundry: Main Level, Electric Dryer Hookup, In Unit
Lot: Cul-De-Sac, Wooded, Mature Trees, Backs to Open Grnd, Pie Shaped Lot
Lot Dimensions: 44.5X140.5X255.6X122.2X228
Other Equipment: CO Detectors, Ceiling Fan(s), Sump Pump, Backup Sump Pump;, Water Heater-Gas
Parcel#: 1104304010020000
Parking: Concrete, Garage Door Opener, Garage, Yes, Attached, Off Street, Driveway
Sewer: Public Sewer
Total Rooms: 7
Township: Lockport
Water: Public
Room Sizes
Breakfast Room: 12X9
Deck: 18X11
Terrace: 9X8
Bedroom 2: 12X10
Bedroom 3: 10X9
Bedroom 4: 12X9
Family Room: 20X16
Kitchen: 16X15
Laundry: 17X5
Primary Bedroom: 14X13
Local Schools
High School: Lockport Township High School
Middle School: Richland Elementary School
Elementary School: Richland Elementary School
School District: District 205
Listed By / Shown By
Listed By
Agency Name: Realty Executives Midwest
Agency Phone: 630-969-8880
Shown By
Agency Title: Gambino Realtors
Agency Phone: 815-282-2222

Estimate Your Payment
Estimated Payment
$ 2,411.25 per month $1,789.67 Principal & Interest $506.67 Property Tax $114.92 Homeowner's Insurance
2412 Durness Court | MLS# 12709121
This single family home located at 2412 Durness Court, Crest Hill, IL 60403 is currently listed for sale with an asking price of $394,000. This property was built in 1982 and has 4 bedrooms and 2 full baths with 1576 sq. ft. Durness Court is located within the District 205 school district. Search Crest Hill real estate on www.gogambino.com today.