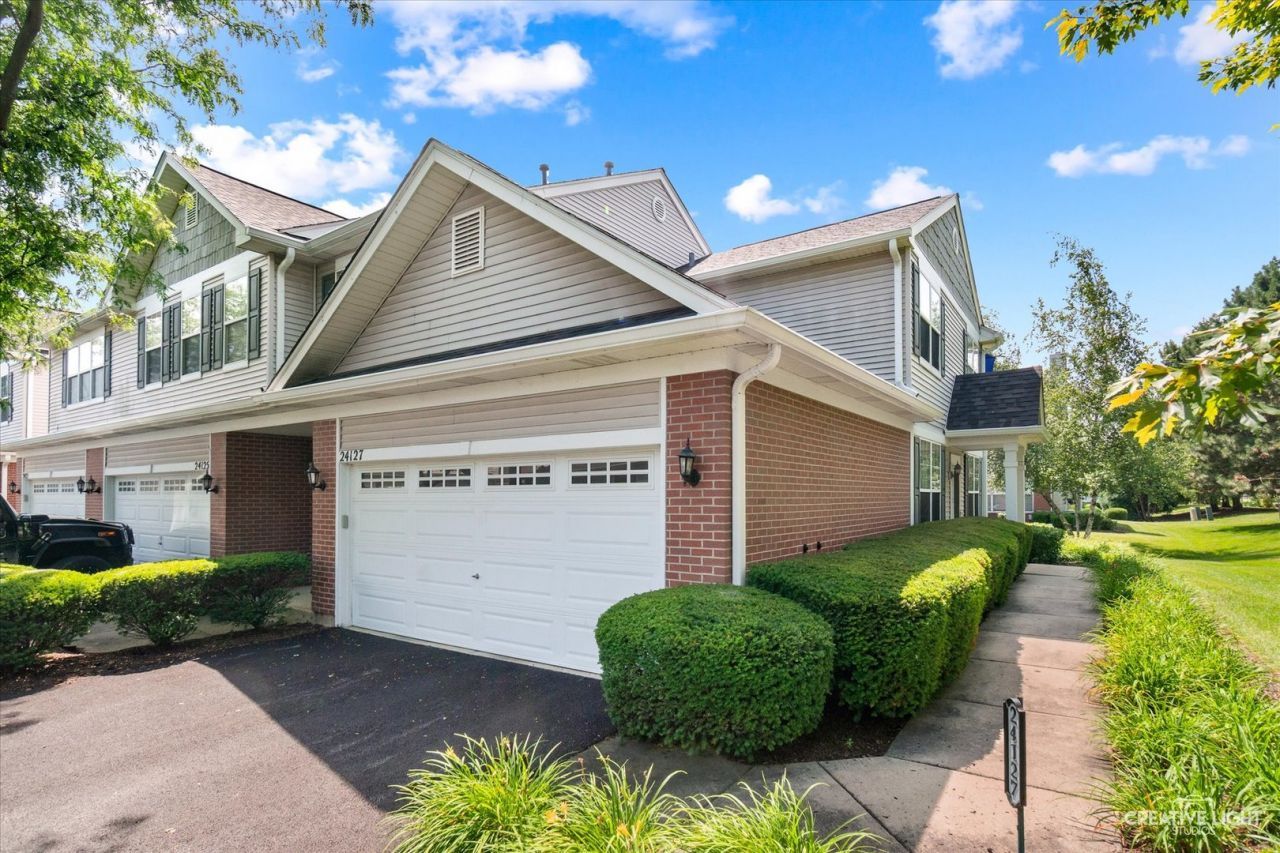

BEDS2
BATHS2 full
SQUARE FEET1,245
MLS#12691819
STATUSNew
PROPERTY TYPEResidential - Townhouse
SCHOOLDistrict 202
Property Description
Highly sought-after, first-floor condo in the desirable Heritage Meadows community of Northern Plainfield. This meticulously maintained 2-bedroom, 2-full-bath unit offers the single-level living so many buyers are searching for - no stairs, accessibility-ready, and featuring soaring 9-foot ceilings that create an open, airy feel throughout. The spacious layout flows across durable carpet and vinyl tile flooring, while the generously sized kitchen offers tall 42 oak cabinetry for abundant storage, classic white appliances, and laminate countertops, all in good, well-kept condition. Additional highlights include a convenient in-unit laundry room and a rare 2-car garage, offering storage and parking space that's hard to find in condo living. Being sold as-is by the family estate, this is a wonderful opportunity to own a well-loved home in one of Northern Plainfield's most desirable communities.
Property Features
Property Type: Residential - Townhouse
Basement: None
Cooling: Central Air
Garage: 2
Heating: Natural Gas, Forced Air
Roof Type: Asphalt
Stories: 1.0
Taxes: $1,894
Year Built: 2003
Amenities
1st Floor Bedroom
1st Floor Full Bath
Storage
Built-in Features
Walk-In Closet(s)
High Ceilings
Open Floorplan
Dining Combo
Feature Descriptions
Additional rooms: No additional rooms
Appliances: Range, Microwave, Dishwasher, Refrigerator, Washer, Dryer, Disposal, Humidifier
Association Amenities: Storage, Park, Ceiling Fan, Laundry, Patio
Association Includes: Insurance, Exterior Maintenance, Lawn Care, Snow Removal
Dining Room: Combined w/ LivRm
Exterior: Vinyl Siding, Brick
HOA Fee: 174/ Monthly
Laundry: Main Level, Gas Dryer Hookup, In Unit
Master Association Fee: 189/ Yearly
Other Equipment: TV-Dish, CO Detectors, Ceiling Fan(s)
Parcel#: 0701282150101005
Parking: Asphalt, Garage Door Opener, Yes, Garage Owned, Attached, Off Street, Driveway, Owned, Garage
Pet Allowed: Cats OK, Dogs OK
Sewer: Public Sewer
Total Rooms: 5
Township: Wheatland
Water: Public
Room Sizes
Bedroom 2: 11X11
Dining Room: 16X12
Kitchen: 18X10
Laundry: 8X5
Living Room: 16X12
Primary Bedroom: 15X12
Local Schools
High School: Plainfield Academy
Middle School: Heritage Grove Middle School
Elementary School: Bonnie Mcbeth Early Learning Ctr
School District: District 202
Listed By / Shown By
Listed By
Agency Name: Coldwell Banker Real Estate Group
Agency Phone: 630-896-3100
Shown By
Agency Title: Gambino Realtors
Agency Phone: 815-282-2222

Estimate Your Payment
Estimated Payment
$ 1,463.01 per month $1,226.42 Principal & Interest $157.83 Property Tax $78.75 Homeowner's Insurance
24127 W Walnut Circle | MLS# 12691819
This townhouse located at 24127 W Walnut Circle , Plainfield, IL 60585 is currently listed for sale with an asking price of $270,000. This property was built in 2003 and has 2 bedrooms and 2 full baths with 1245 sq. ft. W Walnut Circle is located within the District 202 school district. Search Plainfield real estate on www.gogambino.com today.