
BEDS3
BATHS2 full 1 partial
SQUARE FEET3,155
MLS#12689978
STATUSNew
PROPERTY TYPEResidential - Single Family
SUBDIVISIONCrestwood Estates
SCHOOLDistrict 117
Property Description
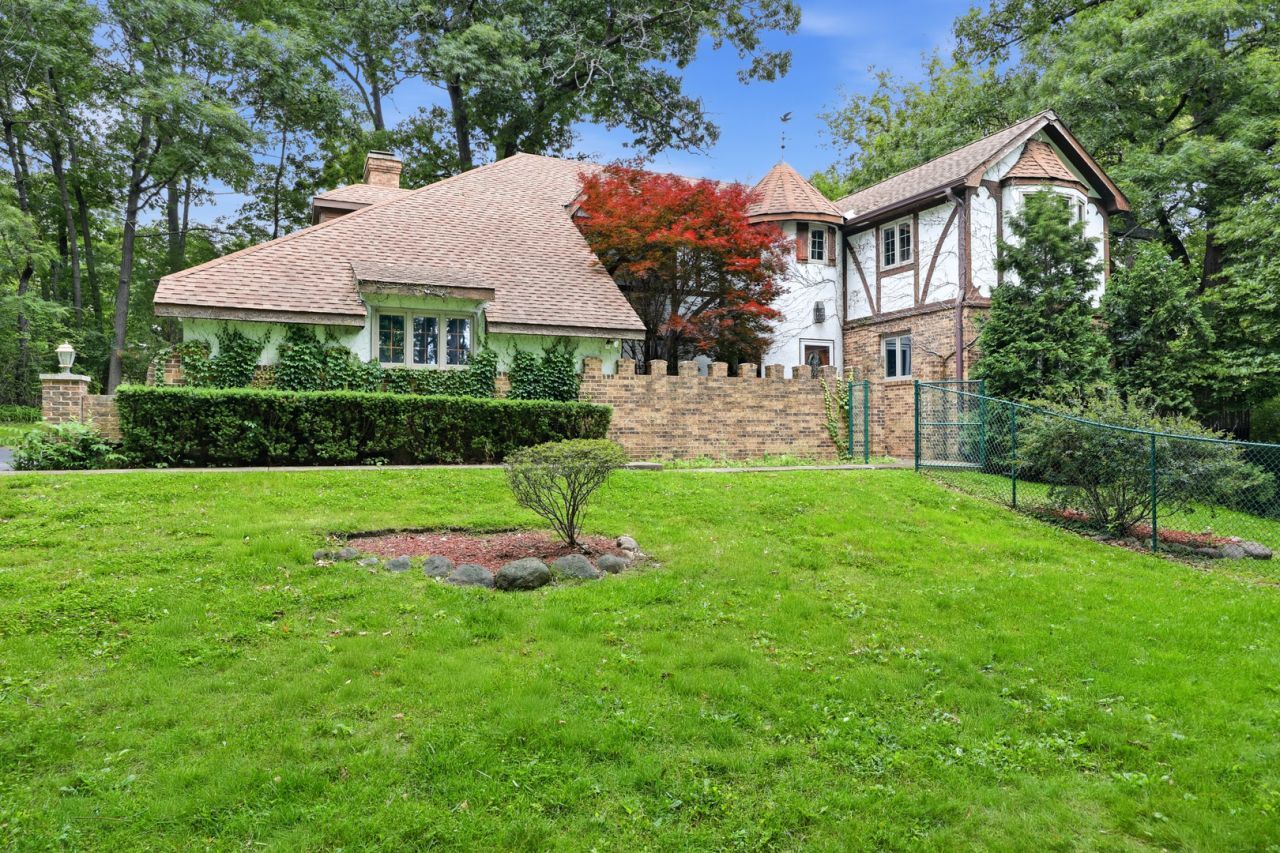
Welcome to this one-of-a-kind custom built home in highly desirable Crestwood Estates! This beautiful 3 Bedroom, 2.1 Bath home features a private stone & brick front courtyard and an impressive 2-Story oval Foyer with an open upstairs hallway. Large windows throughout fill the home with natural light & showcase serene wooded views. The spacious Living Room features a cozy fireplace while the generously sized formal Dining Room is perfect for entertaining. The Kitchen offers granite countertops, stainless appliances & a comfortable dining area. The main level Family Room includes a separate sitting area, a stunning two sided stone fireplace, two skylights & glass doors leading out to a large deck. A spacious library with custom built-ins also features a wall of sliding glass doors that open to the wraparound deck. Upstairs you'll find a luxurious primary suite complete with a fireplace, walk-in closet, private bath & direct access to private balcony. Additional highlights include an unfinished Walkout Basement, Andersen Windows, beautiful Hardwood Floors & newer Vinyl Flooring. Situated on a private wooded lot, this exceptional home offers comfort, character & breathtaking surroundings. Your castle awaits!
Property Features
Property Type: Residential - Single Family
Basement: Unfinished, Walk-Out Access
Basement: Yes
Cooling: Central Air
Fireplaces: 3
Garage: 2
Heating: Natural Gas, Forced Air
Lot Size: 0.96 Acres
Taxes: $10,181
Year Built: 1981
Amenities
Beamed Ceilings
Feature Descriptions
Additional rooms: Eating Area, Bonus Room, Library, Foyer, Other Room, Balcony/Porch/Lanai, Deck
Additional Structures: Gazebo
Appliances: Range, Dishwasher, Refrigerator, Washer, Dryer
Association Includes: None
Dining Room: Separate
Exterior: Brick, Cedar, Stucco
Fireplace: Double Sided, Wood Burning
Fireplace Location(s): Family Room, Living Room, Master Bedroom
Laundry: Main Level, In Unit
Lot: Corner Lot, Wooded
Lot Dimensions: 131X286X200X209
Other Equipment: Ceiling Fan(s), Sump Pump
Parcel#: 06062020160000
Parking: Asphalt, Garage Door Opener, Yes, Garage Owned, Attached, Garage
Sewer: Septic Tank
Total Rooms: 10
Township: Lake Villa
Water: Well
Room Sizes
Eating Area: 11X8
Bonus Room: 11X11
Library: 30X11
Foyer: 10X8
Other Room: 45X35
Balcony/Porch/Lanai: 11X4
Deck: 29X12
Deck: 35X16
Bedroom 2: 17X13
Bedroom 3: 12X11
Dining Room: 14X13
Family Room: 20X15
Kitchen: 14X12
Living Room: 21X13
Primary Bedroom: 24X13
Local Schools
High School: Lakes Community High School
Middle School: Peter J Palombi School
Elementary School: William L Thompson School
School District: District 117
Listed By / Shown By
Listed By
Agency Name: Berkshire Hathaway HomeServices American Heritage
Agency Phone: 847-364-6030
Shown By
Agency Title: Gambino Realtors
Agency Phone: 815-282-2222

Estimate Your Payment
Estimated Payment
$ 2,926.54 per month $1,952.74 Principal & Interest $848.42 Property Tax $125.39 Homeowner's Insurance
24138 W Saxony Drive | MLS# 12689978
This single family home located at 24138 W Saxony Drive , Lake Villa, IL 60046 is currently listed for sale with an asking price of $429,900. This property was built in 1981 and has 3 bedrooms and 2 full and 1 partial baths with 3155 sq. ft. W Saxony Drive is located in the Crestwood Estates subdivision within the District 117 school district. Search Crestwood Estates real estate on www.gogambino.com today.