
BEDS4
BATHS3 full 1 partial
SQUARE FEET3,500
MLS#12783264
STATUSNew
PROPERTY TYPEResidential - Single Family
SCHOOLDistrict 299
Property Description
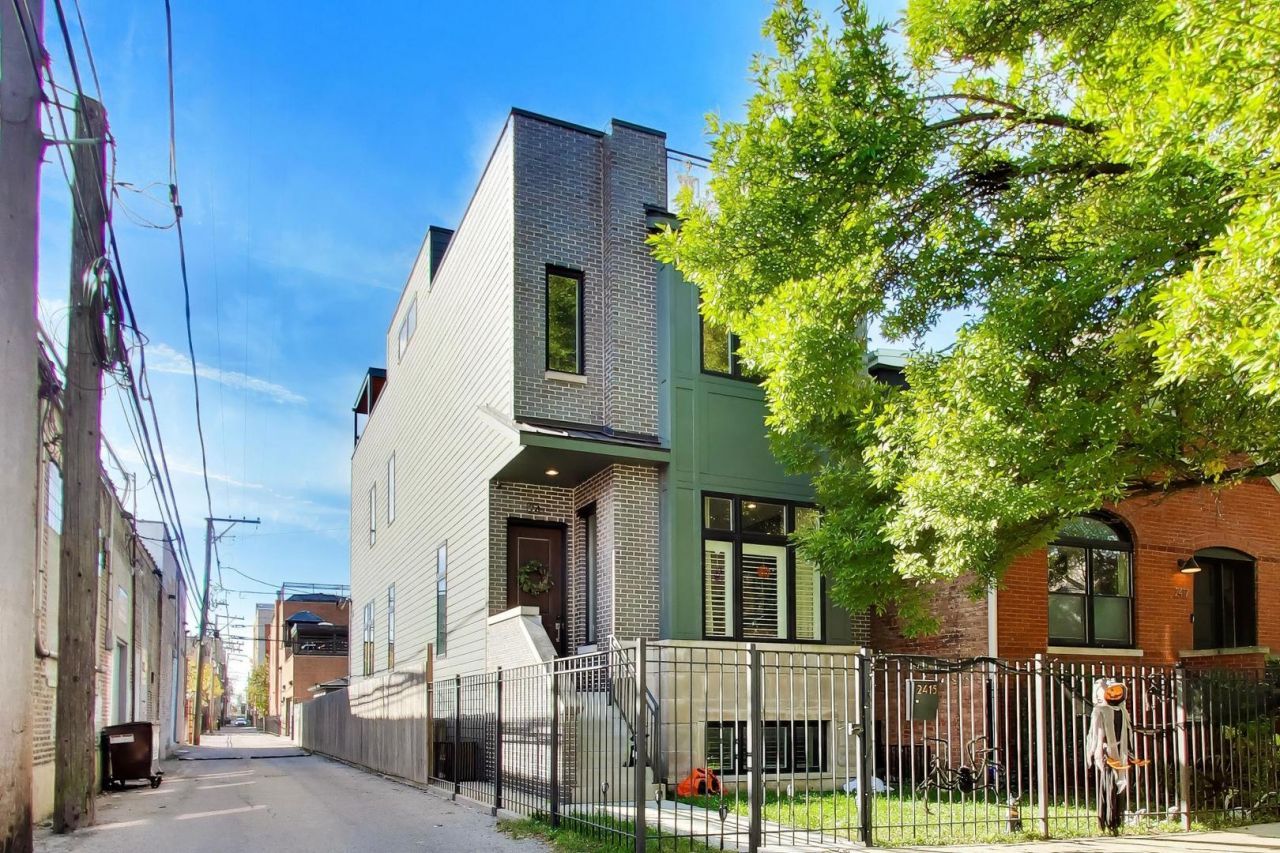
Smith Park/Ukrainian Village Newer Construction Luxurious Single Family Home. Built in 2022, this super bright, corner residence features 4 bedrooms, 3.1 baths, meticulous attention to detail, design and custom finishes. Great open floor plan with custom gourmet kitchen with SS appliance package, quartz counter tops, great size island and pantry. Large primary suite with large primary bedroom, 2 closets, spa-like primary bath with separate steam shower and soaking tub and double vanity. Huge lower level recreational room with wet bar. Spectacular roof deck build out, incl Trex decking, outdoor kitchen, grill, refrigerator, pergola, firepit, and outdoor tv. Wonderful back yard with patio and privacy fence. Conveniently located to Smith Park with playground, tennis courts and pool. EV charger in 2 car garage.
Property Features
Property Type: Residential - Single Family
Basement: Yes
Basement: Finished, Full, Daylight
Cooling: Central Air
Fireplaces: 3
Garage: 2
Heating: Natural Gas, Forced Air, Radiant Floor
Home Style: Contemporary
Lot Size: 0.04 Acres
Roof Type: Rubber, Other
Taxes: $24,680
Year Built: 2022
Amenities
Wet Bar
Walk-In Closet(s)
Feature Descriptions
Additional rooms: Recreation Room
Additional Structures: Pergola
Association Includes: None
Bath Features: Separate Shower, Steam Shower, Soaking Tub
Dining Room: Combined w/ LivRm
Exterior: Brick
Fireplace: Gas Starter
Fireplace Location(s): Living Room
Laundry: Upper Level, Gas Dryer Hookup, Electric Dryer Hookup, In Unit, Laundry Closet, Multiple Locations
Lot: Common Grounds, Corner Lot, Landscaped
Lot Dimensions: 24 X 124
Other Equipment: CO Detectors, Sump Pump
Parcel#: 16122130190000
Parking: Concrete, Garage Door Opener, EV Ready, Electric Vehicle Charging Station(s), Yes, Garage Owned, Detached, Garage
Sewer: Public Sewer
Total Rooms: 9
Township: West Chicago
Water: Lake Michigan
Room Sizes
Recreation Room: 17X34
Bedroom 2: 10X11
Bedroom 3: 16X13
Bedroom 4: 12X13
Dining Room: 10X14
Family Room: 16X18
Kitchen: 18X17
Living Room: 13X14
Primary Bedroom: 13X12
Local Schools
High School: Clemente Community Academy Senio
Middle School: Chopin Elementary School
Elementary School: Chopin Elementary School
School District: District 299
Listed By / Shown By
Listed By
Agency Name: Compass
Agency Phone: 312-733-7201
Shown By
Agency Title: Gambino Realtors
Agency Phone: 815-282-2222

Estimate Your Payment
Estimated Payment
$ 9,186.79 per month $6,699.91 Principal & Interest $2,056.67 Property Tax $430.21 Homeowner's Insurance
2415 W Huron Street | MLS# 12783264
This single family home located at 2415 W Huron Street , Chicago, IL 60612 is currently listed for sale with an asking price of $1,475,000. This property was built in 2022 and has 4 bedrooms and 3 full and 1 partial baths with 3500 sq. ft. W Huron Street is located within the District 299 school district. Search Chicago real estate on www.gogambino.com today.