
BEDS2
BATHS1 full 1 partial
SQUARE FEET1,387
MLS#12696587
STATUSNew
PROPERTY TYPEResidential - Single Family
SCHOOLDistrict 208
Property Description
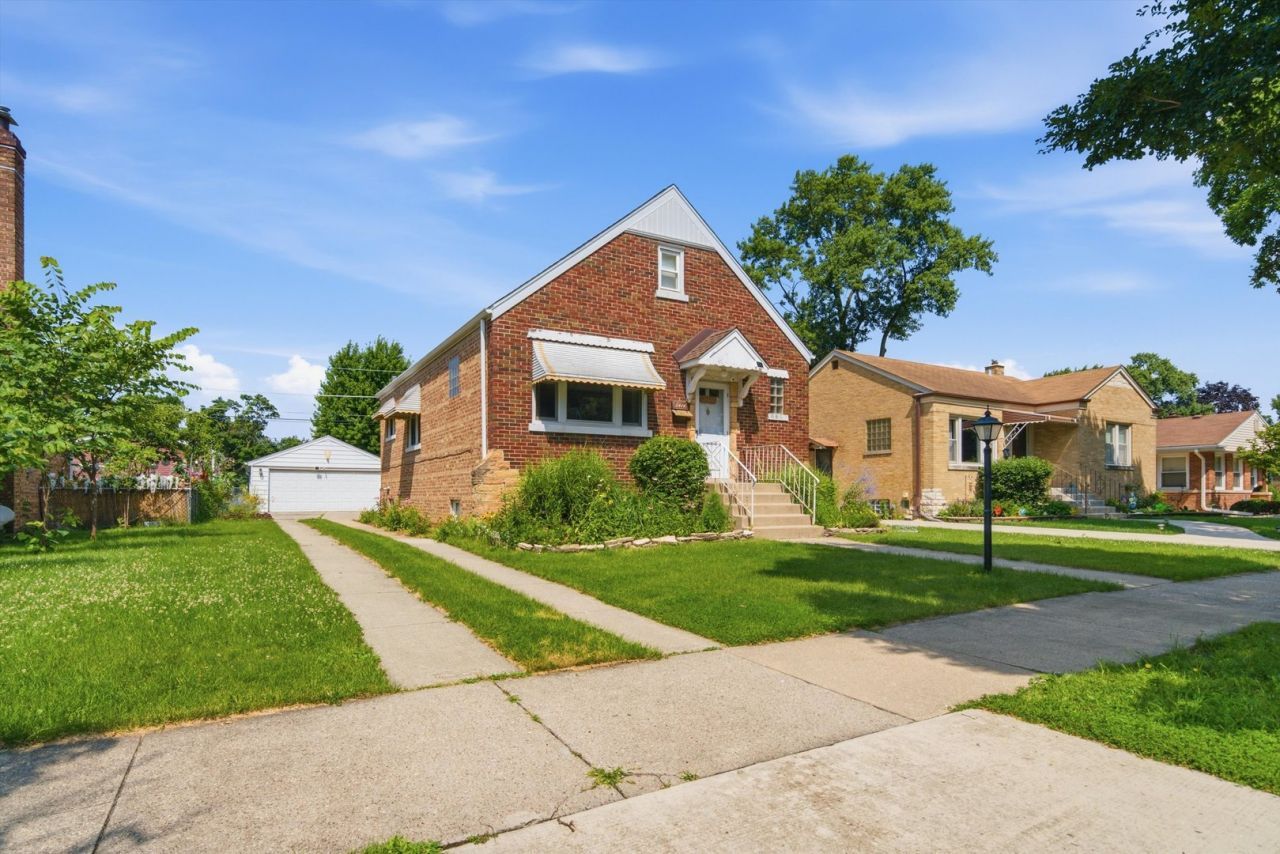
A REAL SURPRISE!! ** Charming Cape Cod with Great Potential**Don't miss this character-filled 2-bedroom Cape Cod with a possible 3rd bedroom! A staircase leads to a spacious unfinished attic that's ready to be transformed into additional living space. This home features 1.5 bathrooms, an enclosed back porch, and a large, finished basement complete with a half bath and separate laundry room-offering plenty of extra living and storage space. Home needs some TLC, but many major updates have already been completed: Furnace & Central Air -2019, Roof-2017, Windows -2008, Generator -2011 Ideally located in desirable North Riverside with convenient access to 1st Avenue, I-55, and I-90, this charming home offers a wonderful opportunity to add your personal touches and build equity.
Property Features
Property Type: Residential - Single Family
Basement: Yes
Basement: Finished, Full
Cooling: Central Air
Garage: 2.5
Heating: Natural Gas, Forced Air
Home Style: Cape Cod
Lot Size: 0.15 Acres
Taxes: $559
Year Built: 1949
Amenities
1st Floor Bedroom
1st Floor Full Bath
Feature Descriptions
Additional rooms: Attic, Enclosed Porch, Foyer
Appliances: Range, Refrigerator, Washer, Dryer
Association Includes: None
Dining Room: Combined w/ LivRm
Exterior: Brick
Laundry: Gas Dryer Hookup, In Unit
Lot Dimensions: 50x127
Other Equipment: CO Detectors
Parcel#: 15261220160000
Parking: Side Driveway, Garage Door Opener, Yes, Garage Owned, Detached, Garage
Sewer: Public Sewer
Total Rooms: 7
Township: Riverside
Water: Lake Michigan
Room Sizes
Attic: 12X26
Enclosed Porch: 14X7
Foyer: 4X4
Bedroom 2: 11X10
Dining Room: 12X10
Family Room: 20X22
Kitchen: 9X10
Laundry: 15X20
Living Room: 15X12
Primary Bedroom: 11X10
Local Schools
High School: Riverside Brookfield Twp Senior
School District: District 208
Listed By / Shown By
Listed By
Agency Name: RE/MAX 10
Agency Phone: 708-857-1500
Shown By
Agency Title: Gambino Realtors
Agency Phone: 815-282-2222

Estimate Your Payment
Estimated Payment
$ 1,399.61 per month $1,271.39 Principal & Interest $46.58 Property Tax $81.64 Homeowner's Insurance
2416 S 2nd Avenue | MLS# 12696587
This single family home located at 2416 S 2nd Avenue , North Riverside, IL 60546 is currently listed for sale with an asking price of $279,900. This property was built in 1949 and has 2 bedrooms and 1 full and 1 partial baths with 1387 sq. ft. S 2nd Avenue is located within the District 208 school district. Search North Riverside real estate on www.gogambino.com today.