
BEDS5
BATHS2 full
SQUARE FEET2,193
MLS#12798532
STATUSNew
PROPERTY TYPEResidential - Single Family
SCHOOLDistrict 117
Property Description
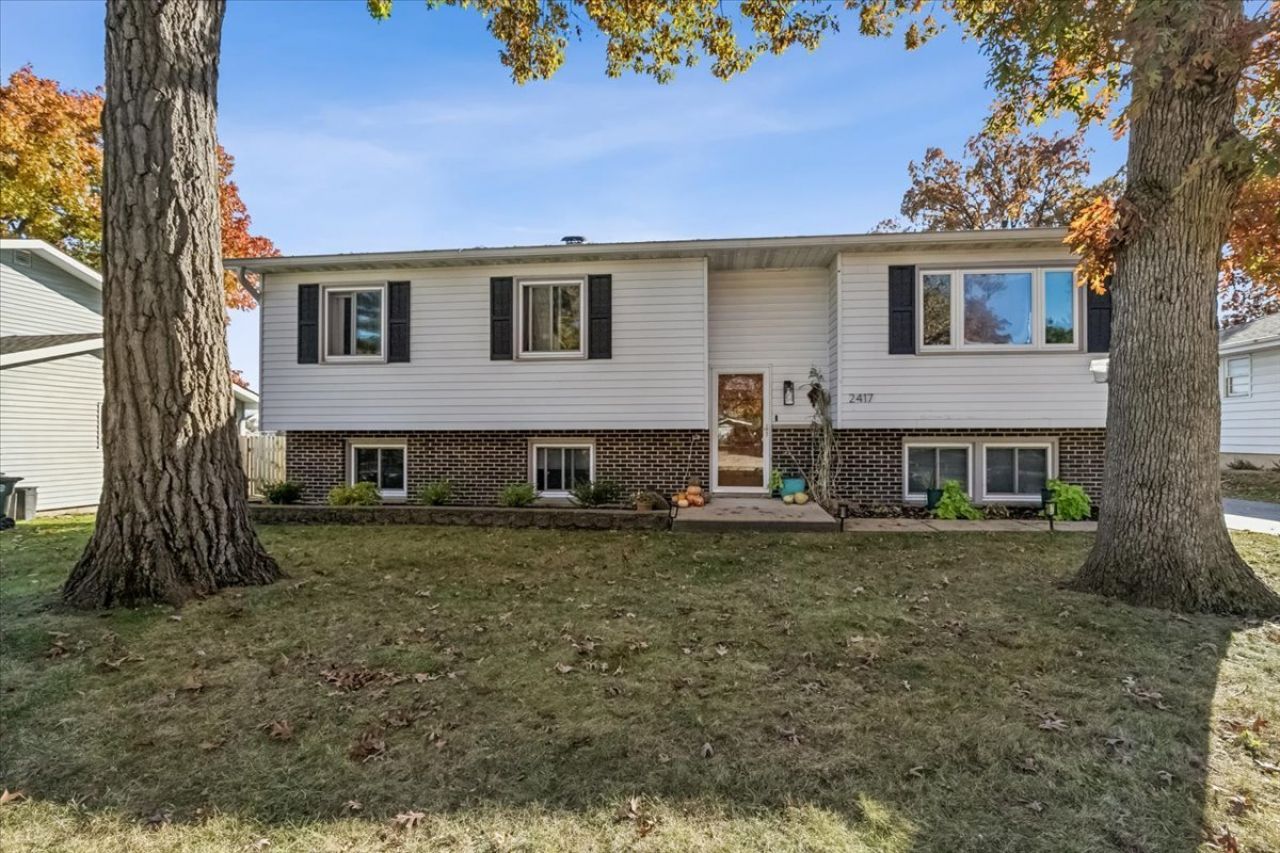
Discover your new sanctuary in this chic 5-bedroom raised ranch that perfectly blends contemporary updates with neighborhood appeal. The main floor features an elegant, renovated kitchen with premium cabinetry, newer SS appliances, granite counters, and three airy bedrooms. Downstairs, you will find a fully finished level complete with two versatile bedrooms-ideal for a home office or playroom, full bath w/jetted tub, laundry/utility room and exterior access. The expansive family room features a built-in wet bar, making it an entertainer's dream. Step outside to a vast, fenced-in backyard that includes a detached 2.5 car garage and storage shed. Positioned right near B.J. Hooper Elementary, this home provides exceptional proximity to Lindenhurst's charming lakes, community beaches, and the picturesque trails of McDonald and Hastings Woods. With Millennium Park just moments away, this turn-key home is ready for you to enjoy the holiday season. LV Elementary Schools & Lakes High School! Schedule your tour of this outstanding property today!
Property Features
Property Type: Residential - Single Family
Basement: Yes
Basement: Finished, Exterior Entry, Full, Daylight
Cooling: Central Air
Garage: 2.5
Heating: Gas, Forced Air
Home Style: Step Ranch
Lot Size: 0.21 Acres
Roof Type: Asphalt
Taxes: $8,227
Year Built: 1976
Amenities
Wet Bar
1st Floor Bedroom
1st Floor Full Bath
Feature Descriptions
Additional rooms: Office, Bedroom 5
Additional Structures: Shed(s)
Appliances: Range, Microwave, Dishwasher, Refrigerator, Washer, Dryer, Stainless Steel Appliance(s)
Association Includes: None
Bath Features: Whirlpool
Dining Room: Separate
Exterior: Vinyl Siding, Brick
Laundry: Gas Dryer Hookup
Lot Dimensions: 70X130
Other Equipment: CO Detectors, Ceiling Fan(s), Sump Pump, Radon Mitigation System
Parcel#: 06011070570000
Parking: Asphalt, Garage Door Opener, Yes, Garage Owned, Detached, Garage
Sewer: Public Sewer
Total Rooms: 10
Township: Lake Villa
Water: Public
Room Sizes
Office: 10X9
Bedroom 5: 11X10
Bedroom 2: 11X15
Bedroom 3: 10X11
Bedroom 4: 10X22
Dining Room: 10X10
Family Room: 20X22
Kitchen: 13X10
Laundry: 9X10
Living Room: 14X15
Primary Bedroom: 14X10
Local Schools
High School: Lakes Community High School
Middle School: Peter J Palombi School
Elementary School: B J Hooper Elementary School
School District: District 117
Listed By / Shown By
Listed By
Agency Name: Fulton Grace Realty
Agency Phone: 773-698-6648
Shown By
Agency Title: Gambino Realtors
Agency Phone: 815-282-2222

Estimate Your Payment
Estimated Payment
$ 2,546.18 per month $1,748.34 Principal & Interest $685.58 Property Tax $112.26 Homeowner's Insurance
2417 E Thornwood Drive | MLS# 12798532
This single family home located at 2417 E Thornwood Drive , Lindenhurst, IL 60046 is currently listed for sale with an asking price of $384,900. This property was built in 1976 and has 5 bedrooms and 2 full baths with 2193 sq. ft. E Thornwood Drive is located within the District 117 school district. Search Lindenhurst real estate on www.gogambino.com today.