
BEDS3
BATHS3 full
SQUARE FEET3,048
MLS#12718687
STATUSContingent
PROPERTY TYPEResidential - Single Family
SUBDIVISIONCherry Hill
SCHOOLDistrict 210
Property Description
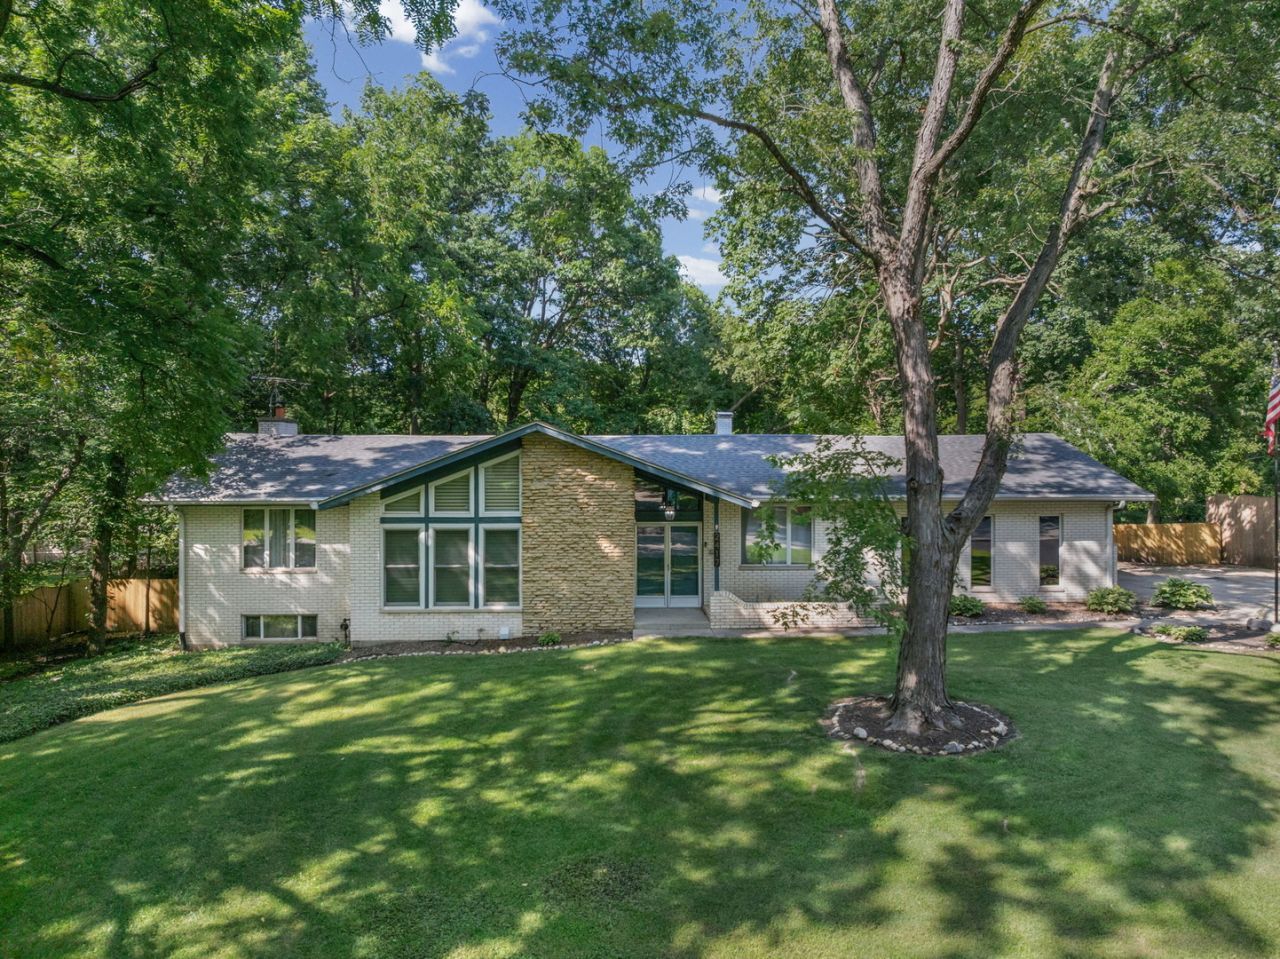
***New Lenox Grade Schools + Lincolnway Highschool***Absolutely Stunning 3-bedroom, 3 bath home with possibility of 4th bedroom in lower-level 2 step ranch with finished walkout basement. Very private, beautifully landscaped with Koi Pond and brick paver patio. 10-year-old roof and gutter guards. Updated cabinets and countertops. Anderson windows and patio doors. Well maintained inside and out. Newer septic tank, fencing, garage door and motor. This is a spacious well-structured home with beautiful raised screened in patio off the master bedroom where you can enjoy the scenic back yard. Beautiful wood burning fireplace in the large, finished basement. Tool shed in the backyard for storage. Heated large, attached garage. Radon Mitigation system included.
Property Features
Property Type: Residential - Single Family
Basement: Finished, Full
Basement: Yes
Cooling: Central Air
Fireplaces: 1
Garage: 2.1
Heating: Natural Gas
Lot Size: 0.54 Acres
Taxes: $9,454
Amenities
Cathedral Ceiling(s)
1st Floor Bedroom
1st Floor Full Bath
Feature Descriptions
Additional rooms: No additional rooms
Appliances: Range, Microwave, Dishwasher, Refrigerator, Washer, Dryer
Association Includes: None
Dining Room: Separate
Exterior: Brick
Lot Dimensions: 135 x 167 x 135 x 173
Parcel#: 1508073020180000
Parking: Yes, Attached, Garage
Sewer: Septic Tank
Total Rooms: 7
Township: New Lenox
Water: Community
Room Sizes
Bedroom 2: 11X12
Bedroom 3: 13X16
Dining Room: 12X12
Family Room: 20X40
Kitchen: 36X28
Laundry: 12X14
Living Room: 19X15
Primary Bedroom: 15X17
Local Schools
School District: District 210
Listed By / Shown By
Listed By
Agency Name: Real People Realty
Agency Phone: 815-469-7449
Shown By
Agency Title: Gambino Realtors
Agency Phone: 815-282-2222

Estimate Your Payment
Estimated Payment
$ 3,083.97 per month $2,157.60 Principal & Interest $787.83 Property Tax $138.54 Homeowner's Insurance
2417 Mayfair Drive | MLS# 12718687
This single family home located at 2417 Mayfair Drive, Joliet, IL 60433 is currently listed for sale with an asking price of $475,000. This property has 3 bedrooms and 3 full baths with 3048 sq. ft. Mayfair Drive is located in the Cherry Hill subdivision within the District 210 school district. Search Cherry Hill real estate on www.gogambino.com today.