
BEDS3
BATHS1 full 1 partial
SQUARE FEET1,144
MLS#2026001
STATUSActive
PROPERTY TYPEResidential - Single Family
SUBDIVISIONHamilton Heights
SCHOOLJanesville
Listing Courtesy of:
Stark Company, REALTORS
Agency Contact: Pref: 608-770-1754

Property Description
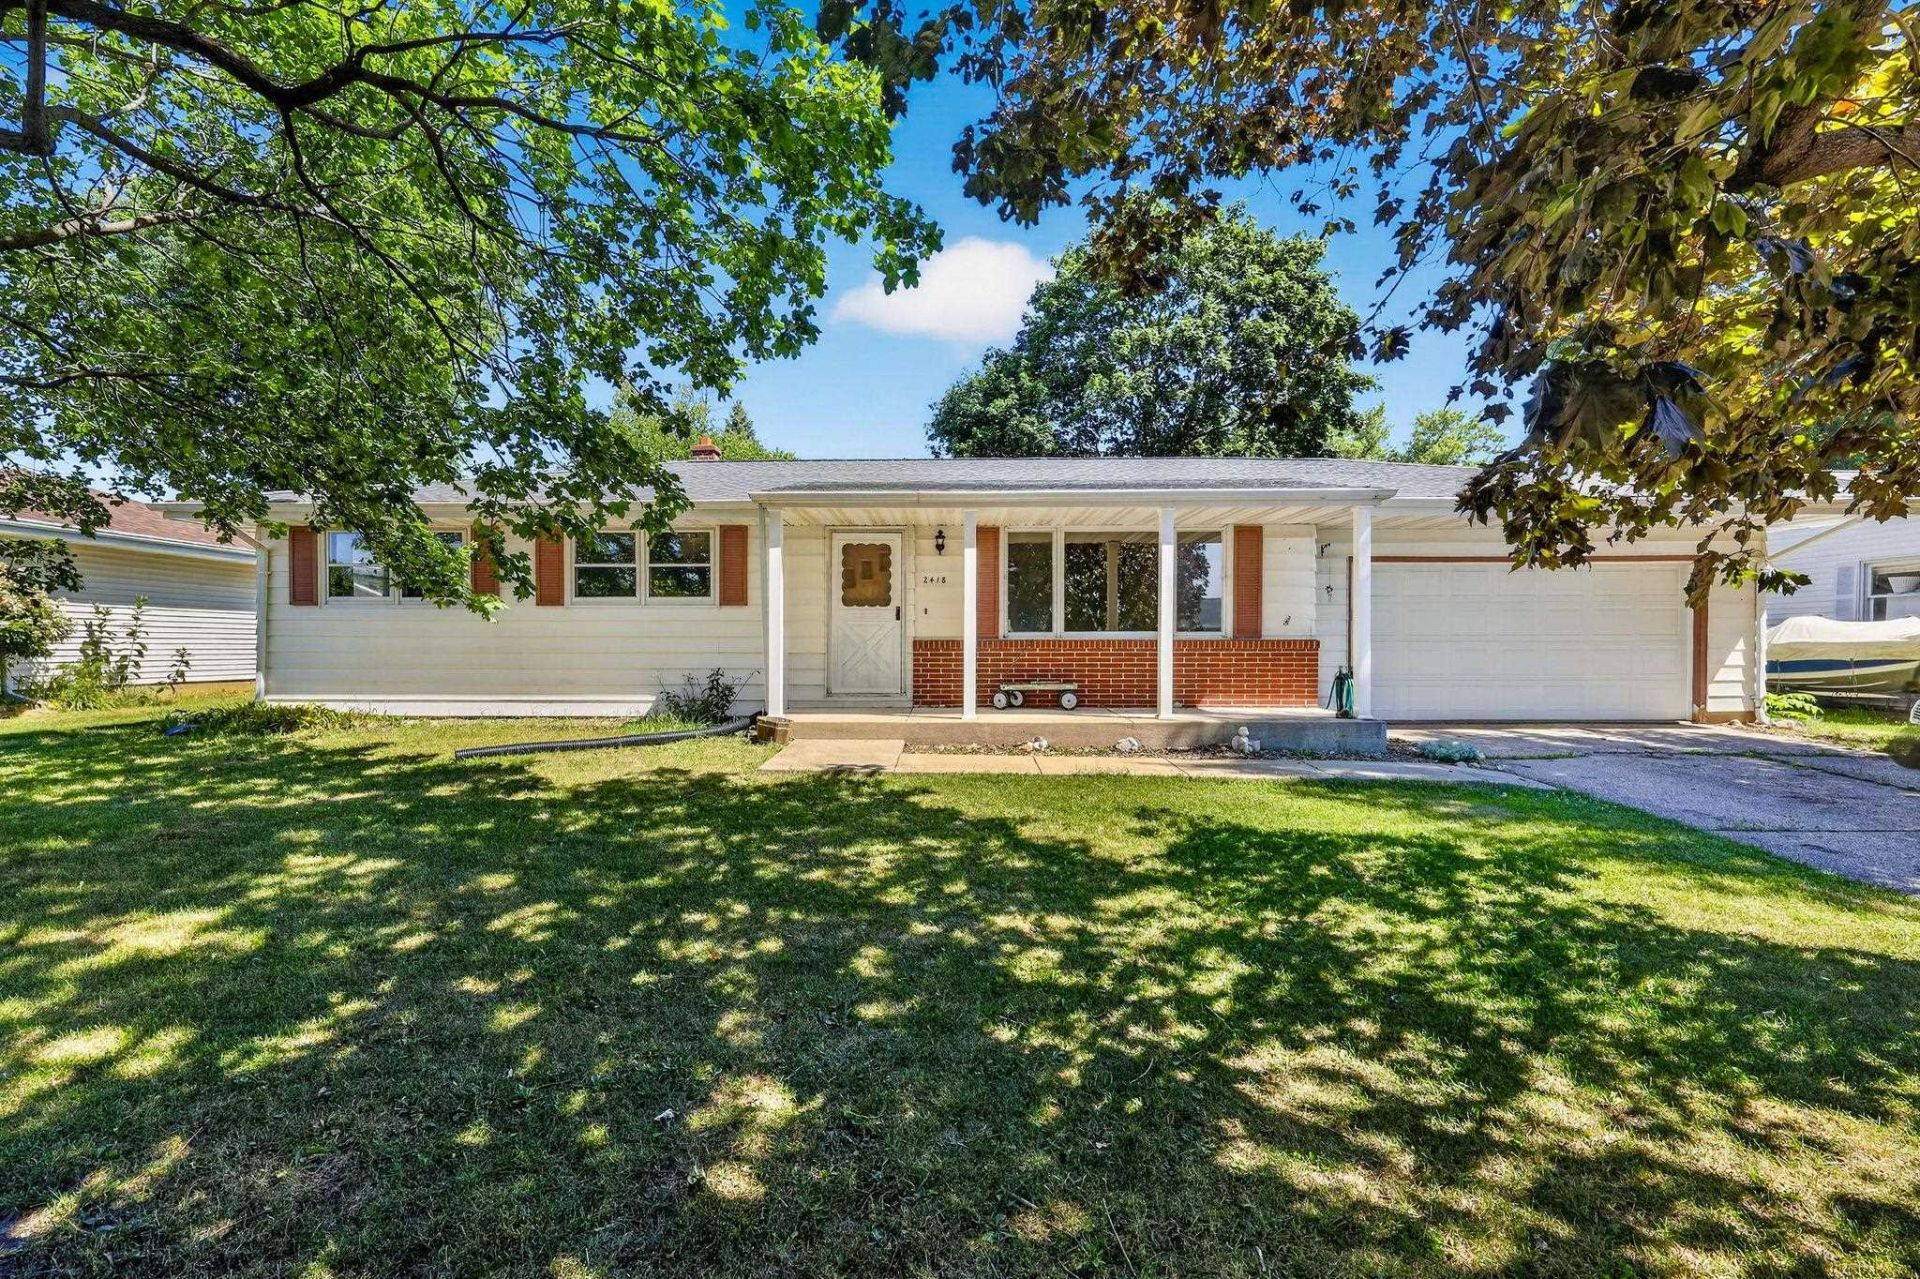
Move-In Ready with Room to Enjoy! Welcome to 2418 Harvard Dr in Janesville! This 3-bedroom, 1.5-bath home offers a functional layout with hardwood floors and central air for year-round comfort. The inviting great room provides a versatile space for relaxing or entertaining. The full basement offers abundant storage and potential for hobbies, a workshop, or future finishing. The full bath features a double-sink vanity, making busy mornings easier. Step outside to the back deck, perfect for grilling, outdoor dining, or enjoying the yard. A 2-car garage adds convenience and extra storage. Conveniently located near parks, schools, shopping, and everyday amenities, this home is ready for its next owner!
Property Features
Property Type: Residential - Single Family
Fuel Type: Natural gas
Garage: 2
Lot Size:
Stories: 1.0
Taxes: $3,424
Year Built: 1966
Amenities
Vinyl
Feature Descriptions
Days on Site: 30
Exterior: Vinyl
Garage: 2 car, Tandem, Opener
Heating/Cooling: Forced air, Central air
Lot: Sidewalk
Lot Dimensions: 110x80
Water/Waste: Municipal sewer, Municipal water
Room Sizes
Primary Bedroom: 11x10 Level M
Bedroom 2: 11x9 Level M
Bedroom 3: 11x10 Level M
Kitchen: 10x9 Level M
Living/Great Room: 20x10 Level M
Local Schools
High School: Parker
Middle School: Franklin
Elementary School: Washington
School District: Janesville
Listed By / Shown By
Listed By
Agency Name: Stark Company, REALTORS
Agency Contact: Pref: 608-770-1754
Shown By
Agency Title: Gambino Realtors
Agency Phone: 815-282-2222
Estimate Your Payment
Estimated Payment
$ 1,488.99 per month $1,131.04 Principal & Interest $285.33 Property Tax $72.63 Homeowner's Insurance
2418 Harvard Drive | MLS# 2026001
This single family home located at 2418 Harvard Drive, Janesville, WI 53545 is currently listed for sale with an asking price of $249,000. This property was built in 1966 and has 3 bedrooms and 1 full and 1 partial baths with 1144 sq. ft. Harvard Drive is located in the Hamilton Heights subdivision within the Janesville school district. Search Hamilton Heights real estate on www.gogambino.com today.