
BEDS3
BATHS1 full 1 partial
SQUARE FEET1,144
MLS#2026001
STATUSActive
PROPERTY TYPEResidential - Single Family
SUBDIVISIONHamilton Heights
SCHOOLJanesville
Listing Courtesy of:
Stark Company, REALTORS

Property Description
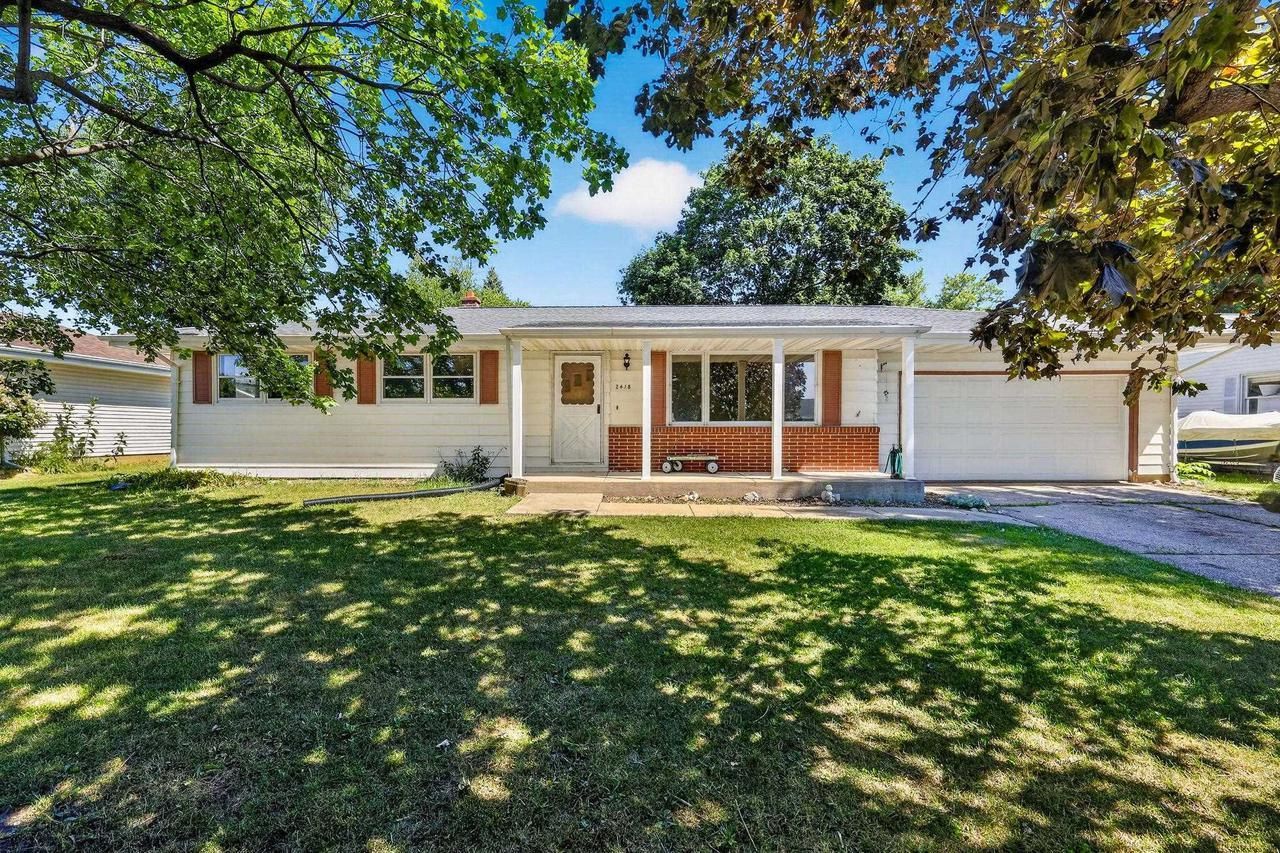
Move-In Ready with Room to Enjoy! Welcome to 2418 Harvard Dr in Janesville! This 3-bedroom, 1.5-bath home offers a functional layout with hardwood floors and central air for year-round comfort. The inviting great room provides a versatile space for relaxing or entertaining. The full basement offers abundant storage and potential for hobbies, a workshop, or future finishing. The full bath features a double-sink vanity, making busy mornings easier. Step outside to the back deck, perfect for grilling, outdoor dining, or enjoying the yard. A 2-car garage adds convenience and extra storage. Conveniently located near parks, schools, shopping, and everyday amenities, this home is ready for its next owner!
Upcoming Open Houses
Open House Saturday July 18th, 12:00pm - 2:00pm
Open House Sunday July 19th, 1:00pm - 3:00pm
Property Features
Property Type: Residential - Single Family
Basement: Yes
Garage: 2
Home Style: Ranch
Lot Size: 0.20 Acres
Stories: 1.0
Taxes: $3,424
Year Built: 1966
Amenities
Great Room
Water Softener
High Speed Internet
Deck
Appliances
Range/Oven
Refrigerator
Dishwasher
Microwave
Disposal
Washer
Dryer
Feature Descriptions
Basement: Full, Sump Pump, Toilet Only, Poured Concrete
Bathroom: At least 1 Tub, No Master Bedroom Bath
Building: 1 Story
Data Source: WIREX_SCW
Exterior: Vinyl
Heating/Cooling: Forced Air, Central Air
Heating Fuel: Natural Gas
Lot Dimensions: 110x80
Water/Waste: Municipal Water, Municipal Sewer
Room Sizes
Bedroom 2: 11x9 Level Main
Bedroom 3: 11x10 Level Main
Kitchen: 10x9 Level Main
Living Room: 20x10 Level Main
Primary Bedroom: 11x10 Level Main
Local Schools
High School: Parker
Middle School: Franklin
Elementary School: Washington
School District: Janesville
Listed By / Shown By
Listed By
Agency Name: Stark Company, REALTORS
Shown By
Agency Title: Gambino Realtors
Agency Phone: 815-282-2222
Estimate Your Payment
Estimated Payment
$ 1,488.99 per month $1,131.04 Principal & Interest $285.33 Property Tax $72.63 Homeowner's Insurance
2418 Harvard Drive | MLS# 2026001
This single family home located at 2418 Harvard Drive, Janesville, WI 53545 is currently listed for sale with an asking price of $249,000. This property was built in 1966 and has 3 bedrooms and 1 full and 1 partial baths with 1144 sq. ft. Harvard Drive is located in the Hamilton Heights subdivision within the Janesville school district. Search Hamilton Heights real estate on www.gogambino.com today.